Church
Loutang Catholic Church
娄塘圣伯多禄堂lóu táng shèng bó duō lù táng
A Chinese-style brick-and-timber church in an old canal town, rebuilt in 1877 as St Peter's; part of the compound is much older.
Directory and photographs supplied by 中二halo君. Photographs used with permission. · Xiaohongshu · Bilibili
- Built
- 1877
- Architect
- Not recorded
- Style
- chinese-vernacular
- Heritage listing
- Not recorded
- Status
- Visitor access not yet confirmed
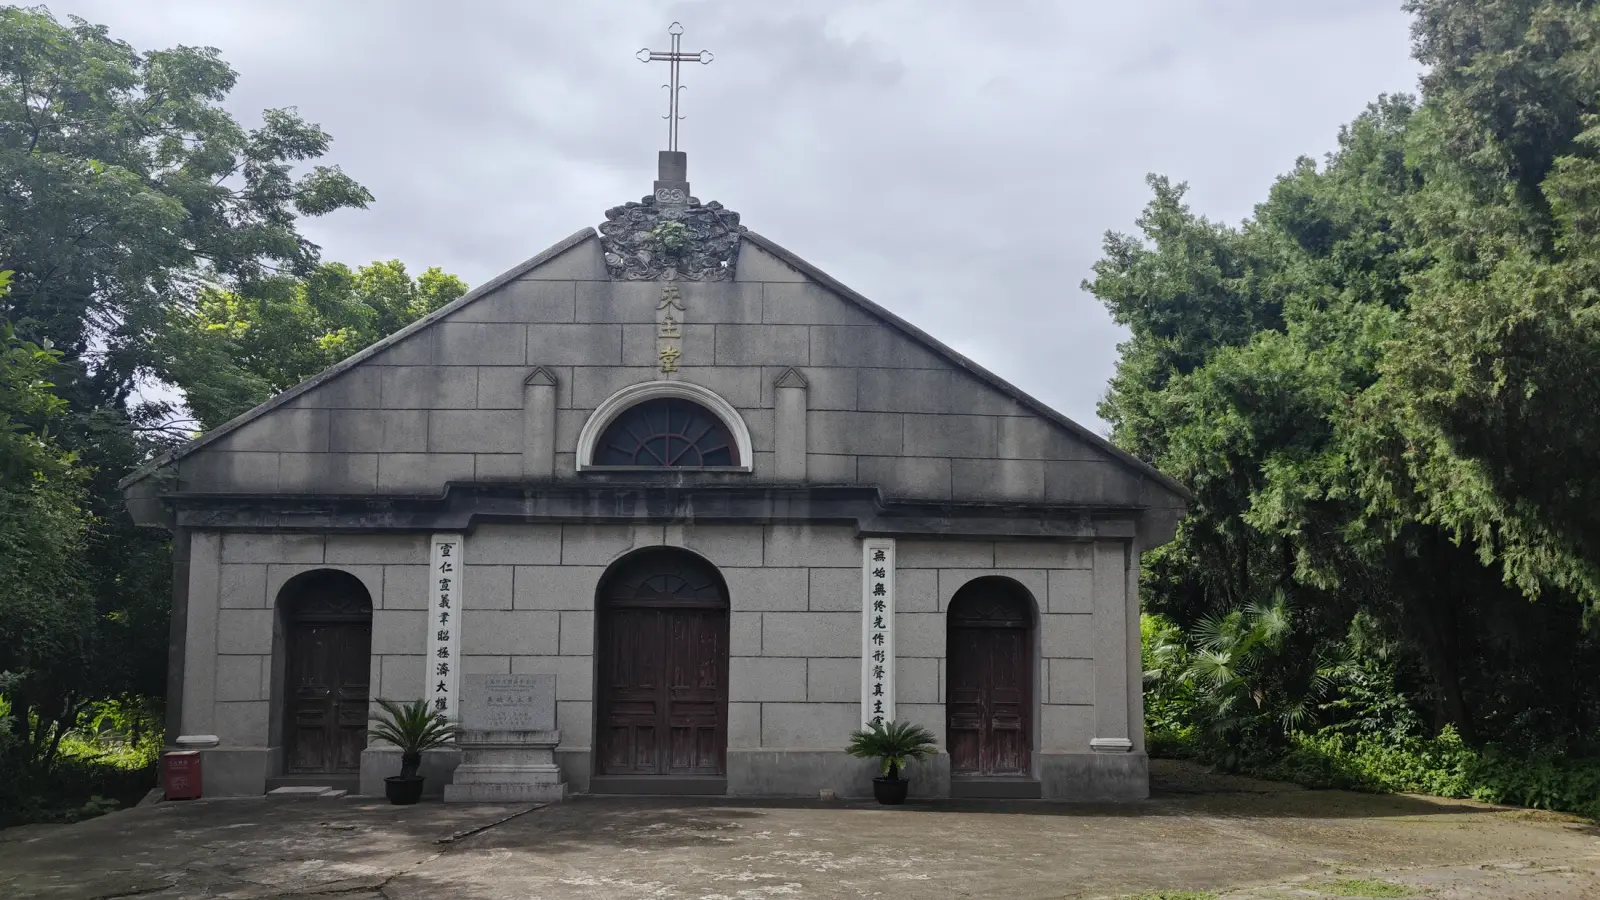
The grey stone front with a pedimented gable, a round window, a cross and three arched doors.
Photo: 中二halo君 · used with permission · Xiaohongshu · BilibiliWhat you're looking at
- A church that looks like a traditional Chinese hall
- The three-room building on the west side, older than the church
- The bilingual board with its heritage introduction
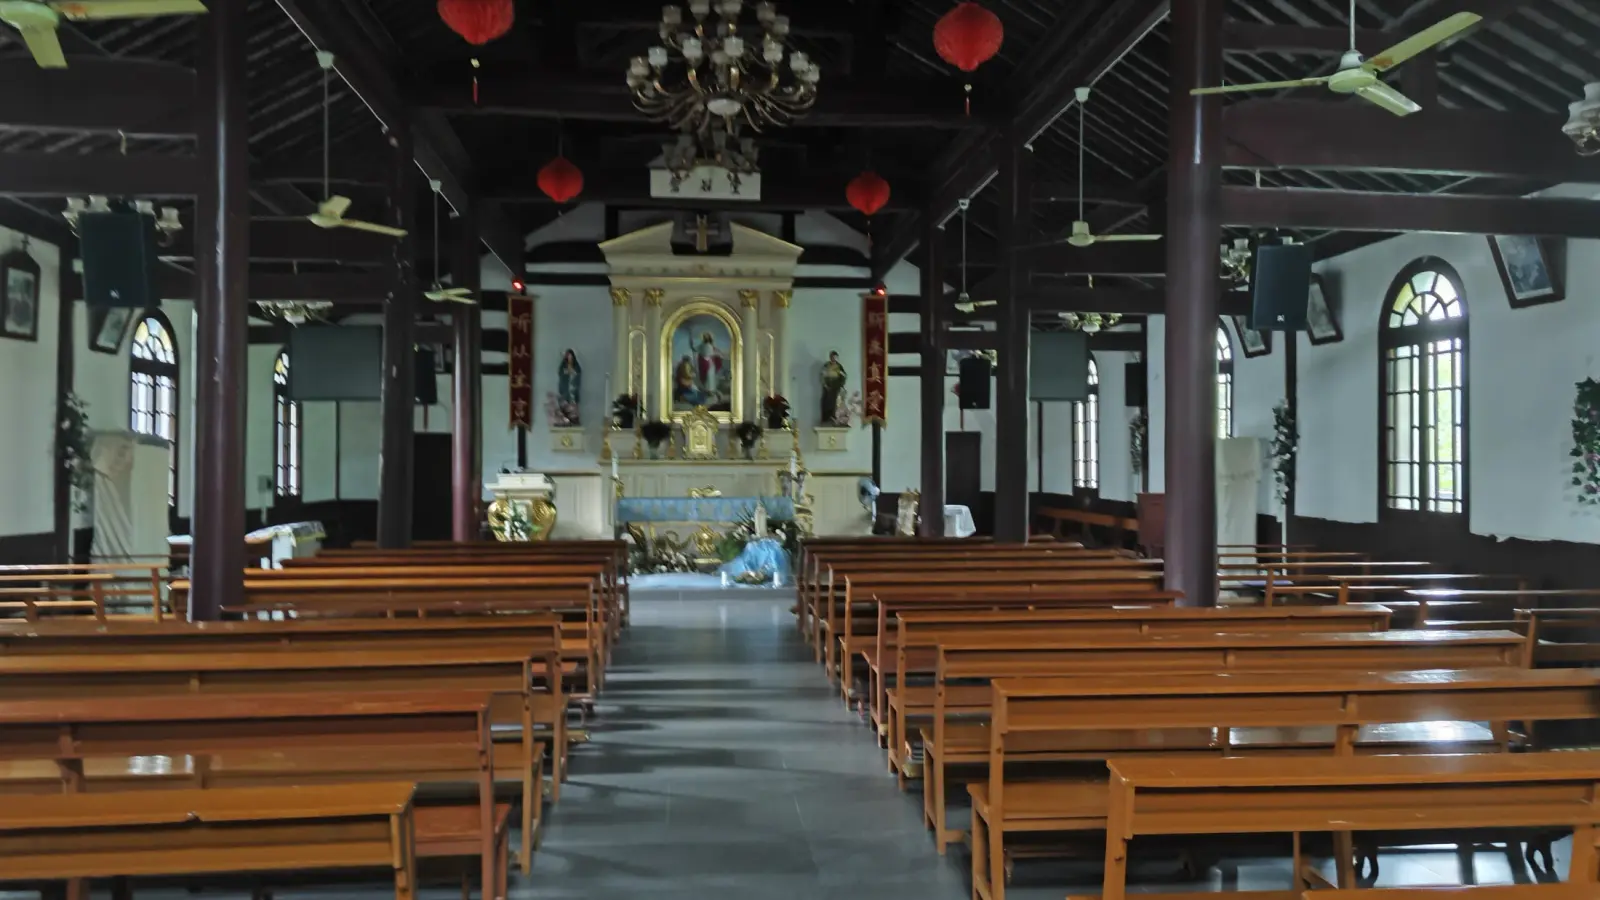
The nave, with dark timber columns, a pitched timber roof, red lanterns and wooden pews leading to the altar.
Photo: 中二halo君 · used with permission · Xiaohongshu · Bilibili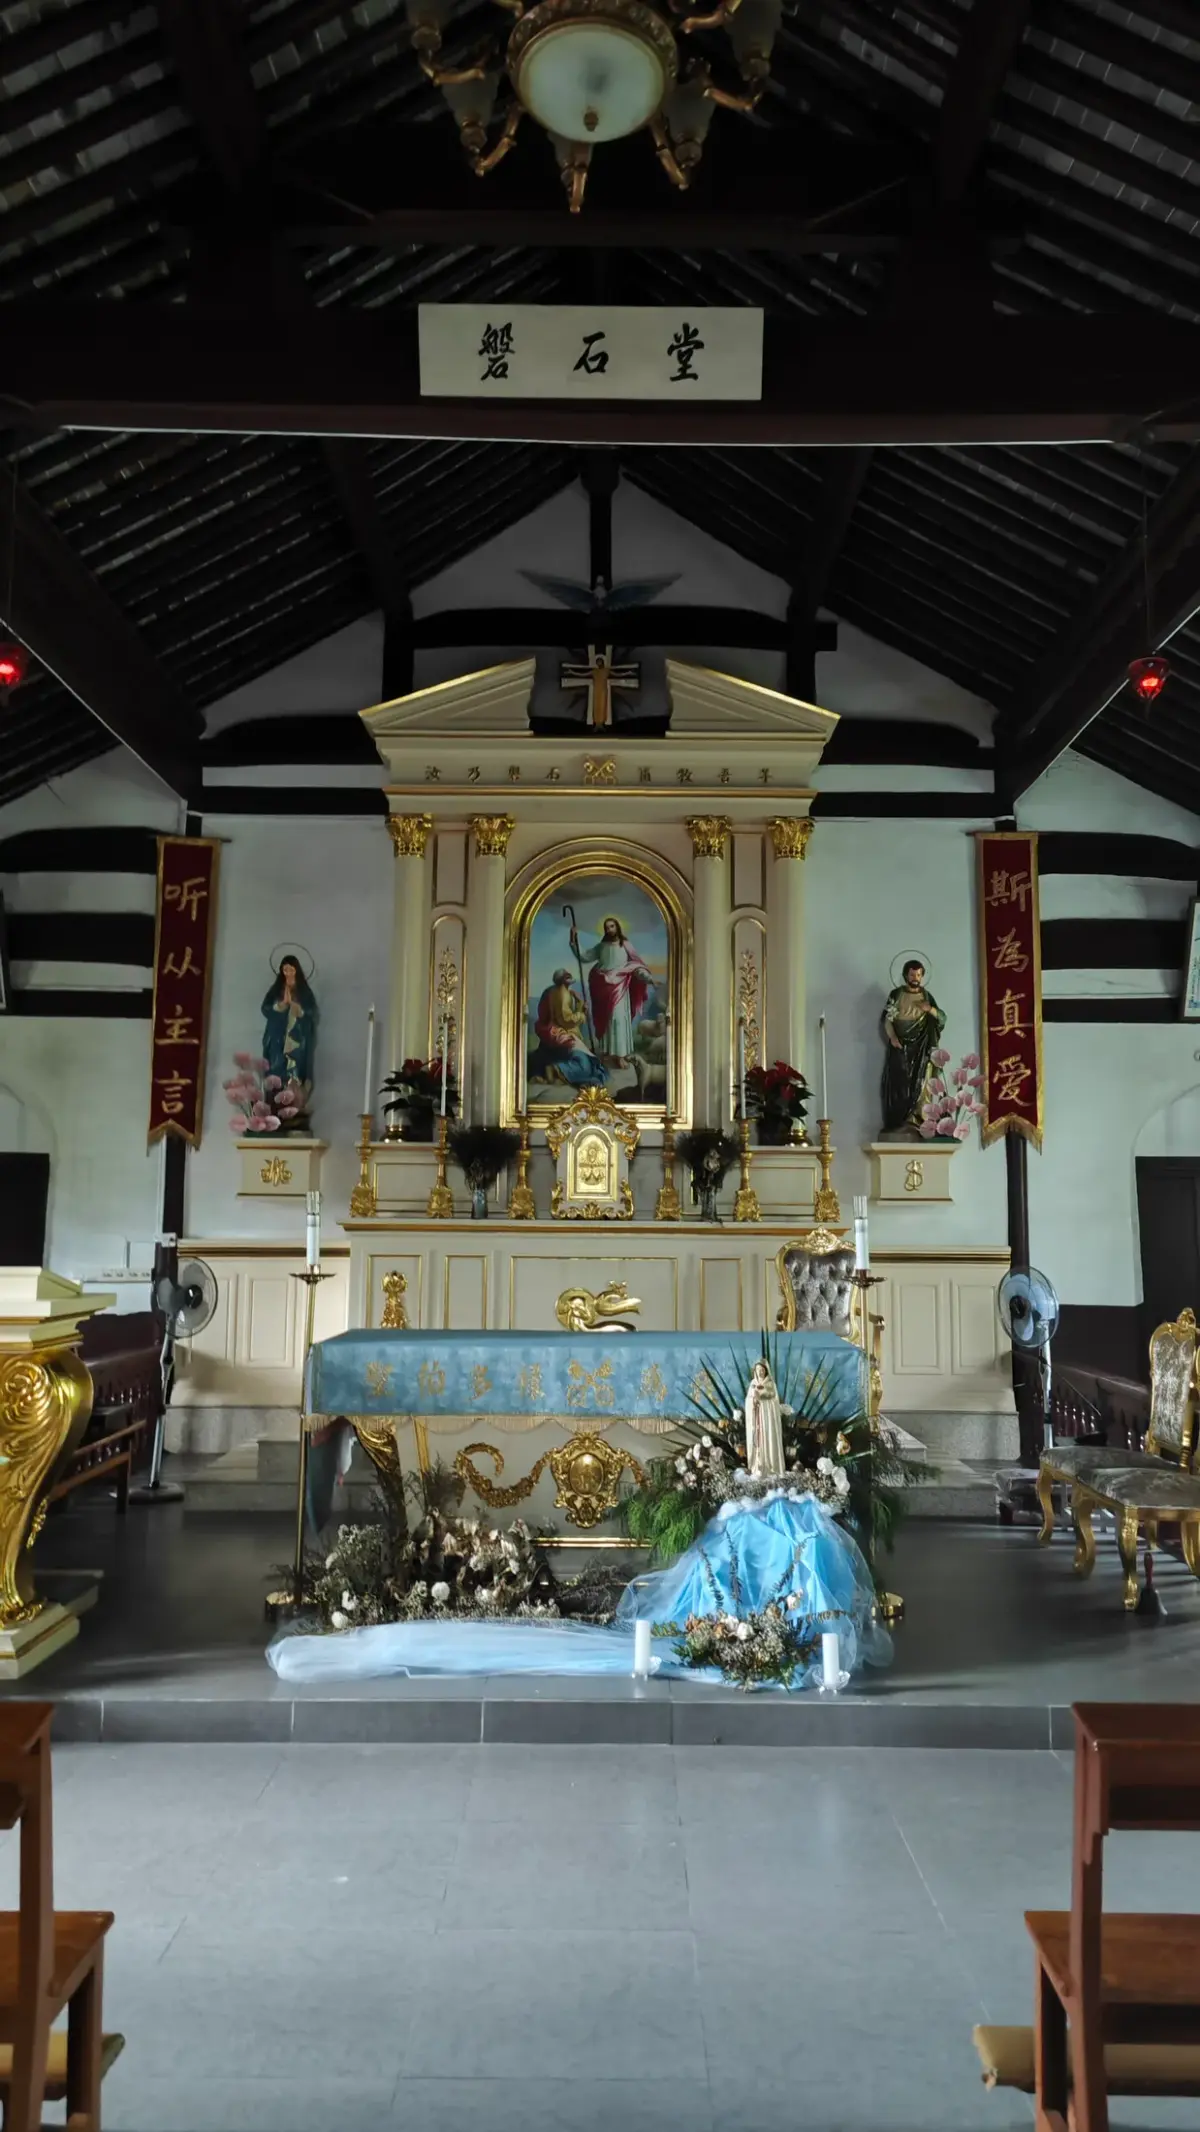
The altar and its gilded reredos, under a timber roof with the Chinese characters for 'Shengshi church' above.
Photo: 中二halo君 · used with permission · Xiaohongshu · Bilibili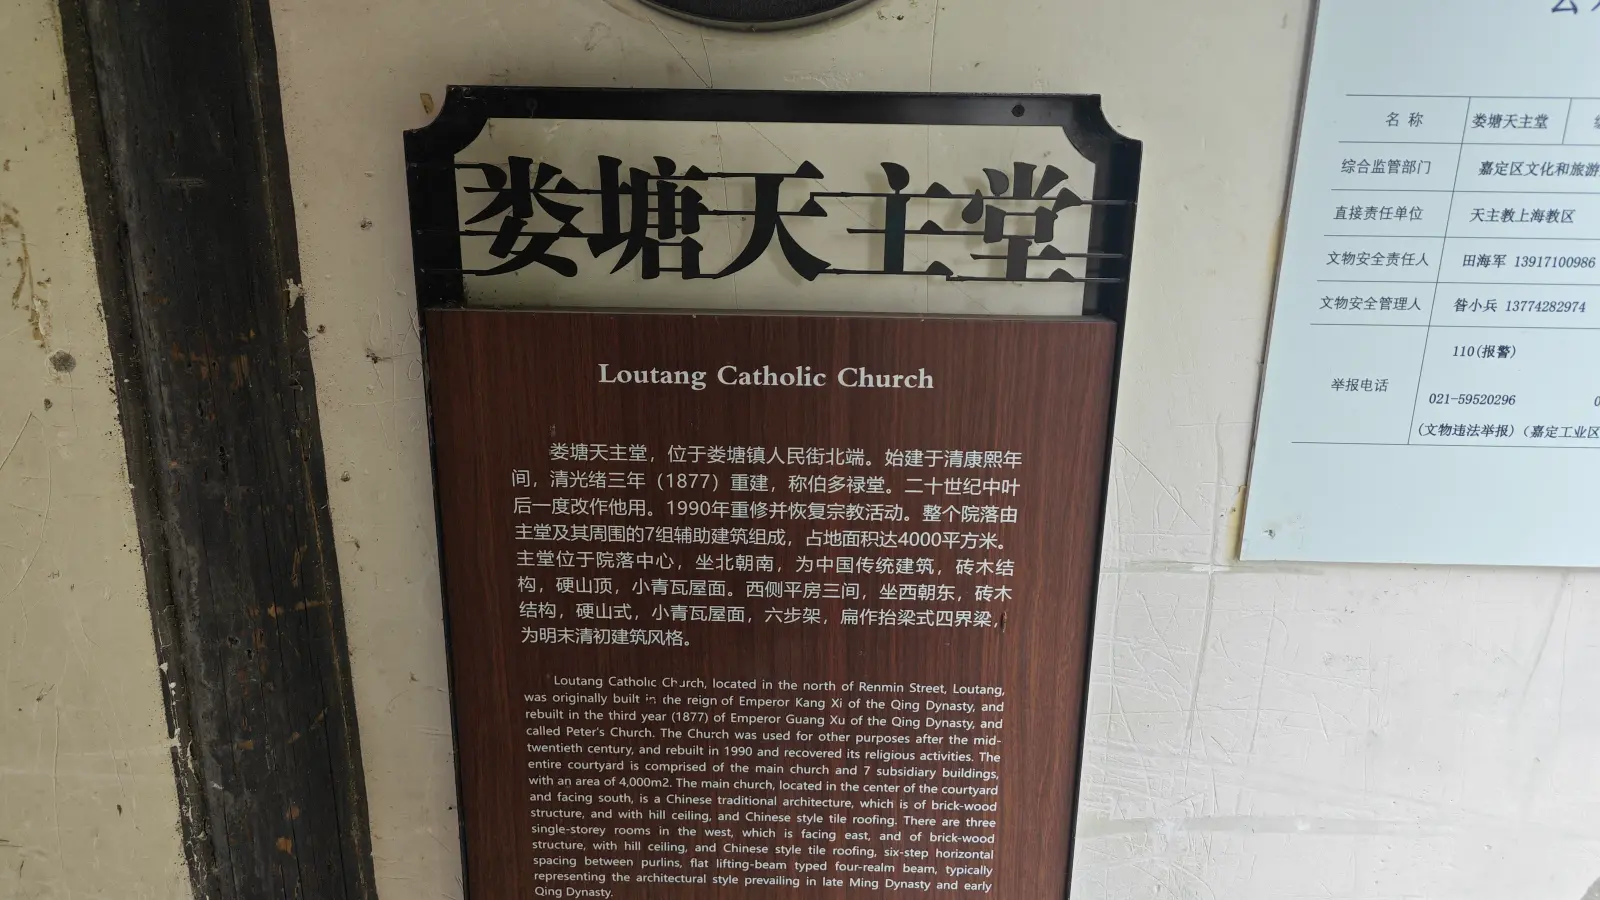
A bilingual introduction plaque headed 'Loutang Catholic Church', with an official heritage listing panel beside it.
Photo: 中二halo君 · used with permission · Xiaohongshu · Bilibili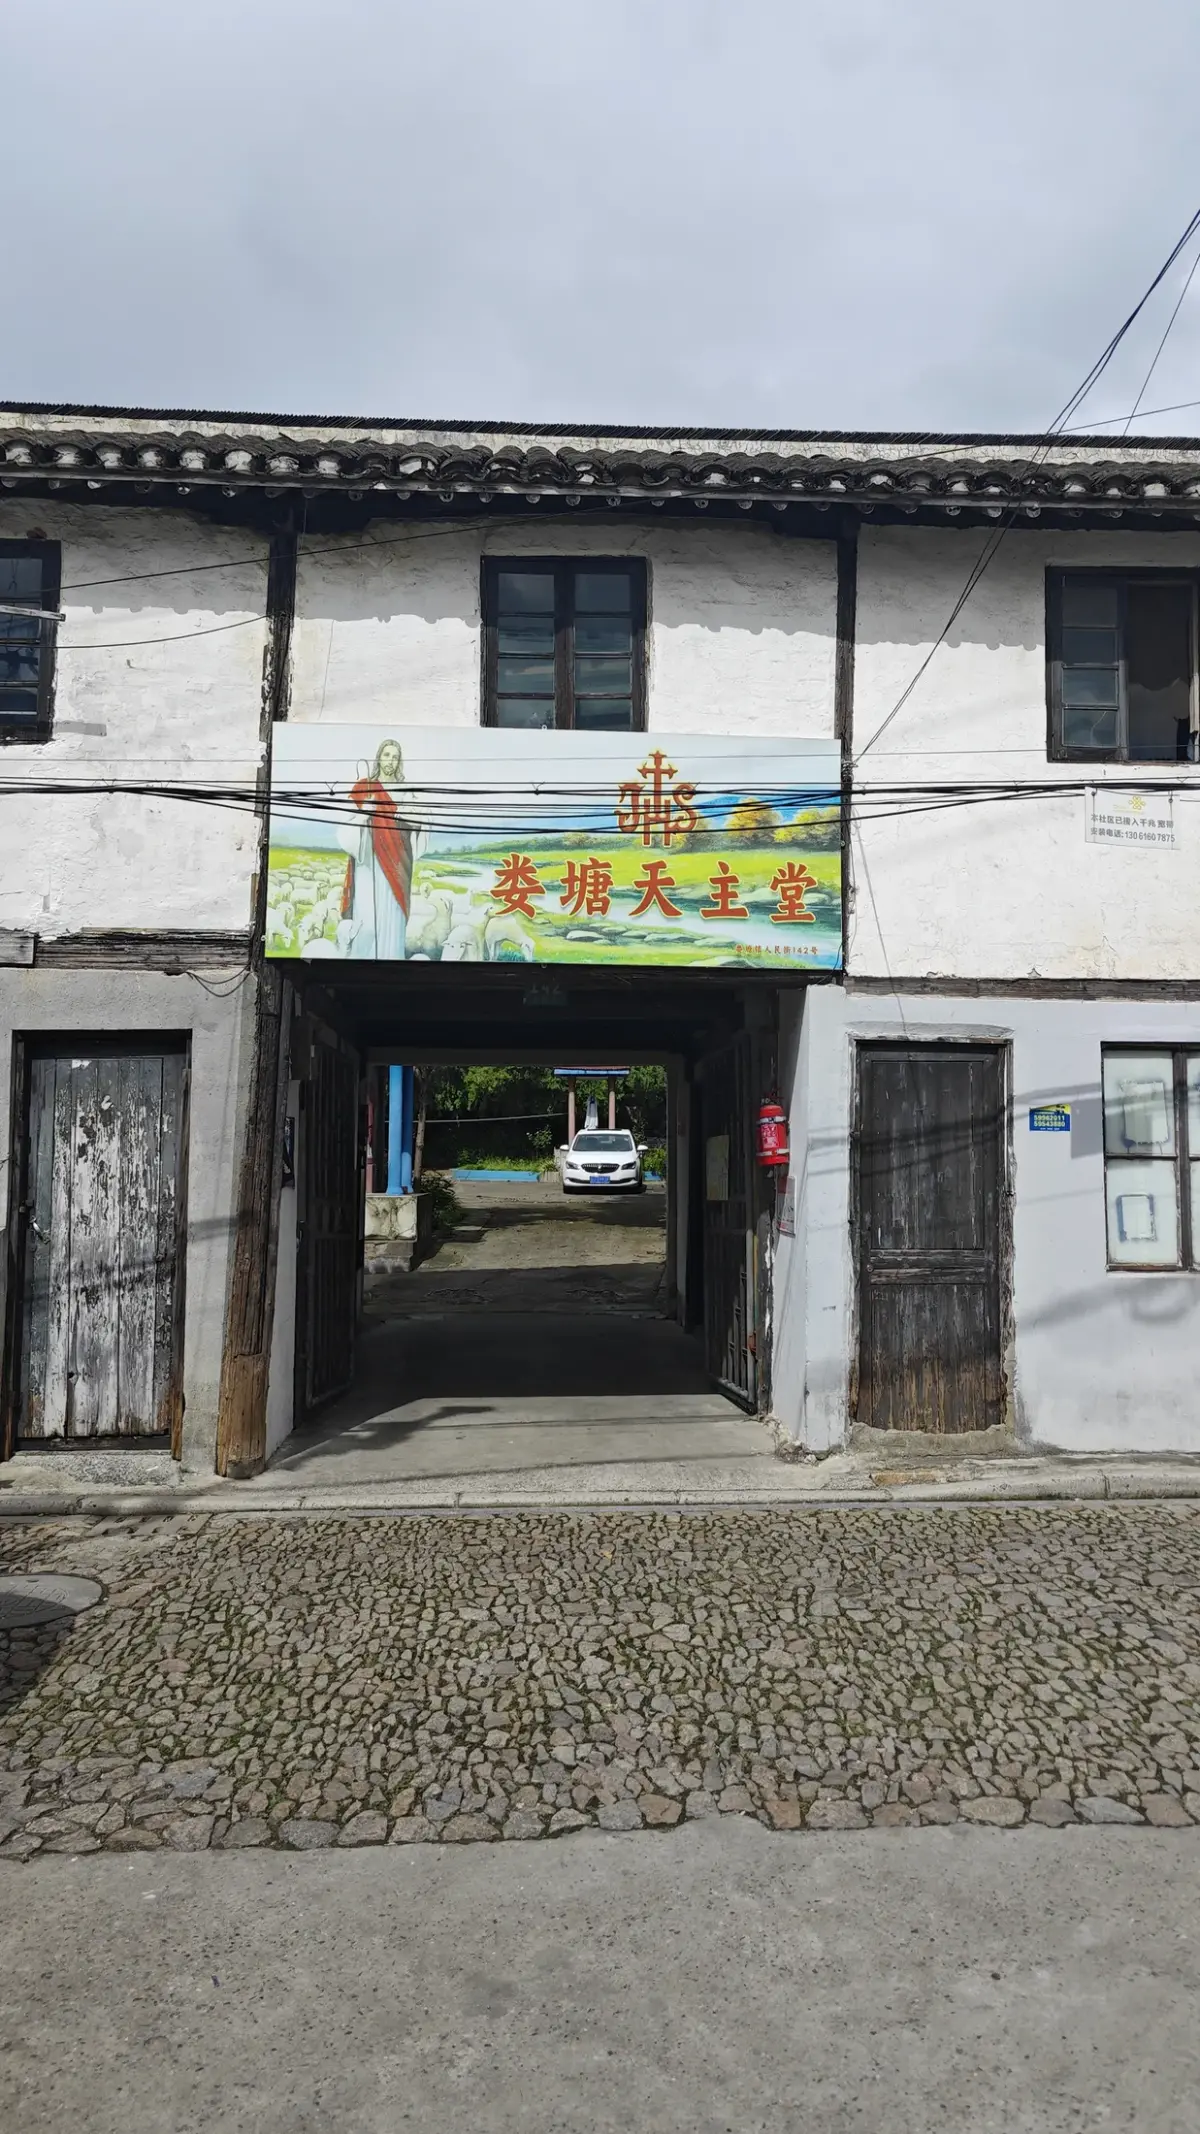
The old gate building on the street, with a painted sign for the church above its passage.
Photo: 中二halo君 · used with permission · Xiaohongshu · Bilibili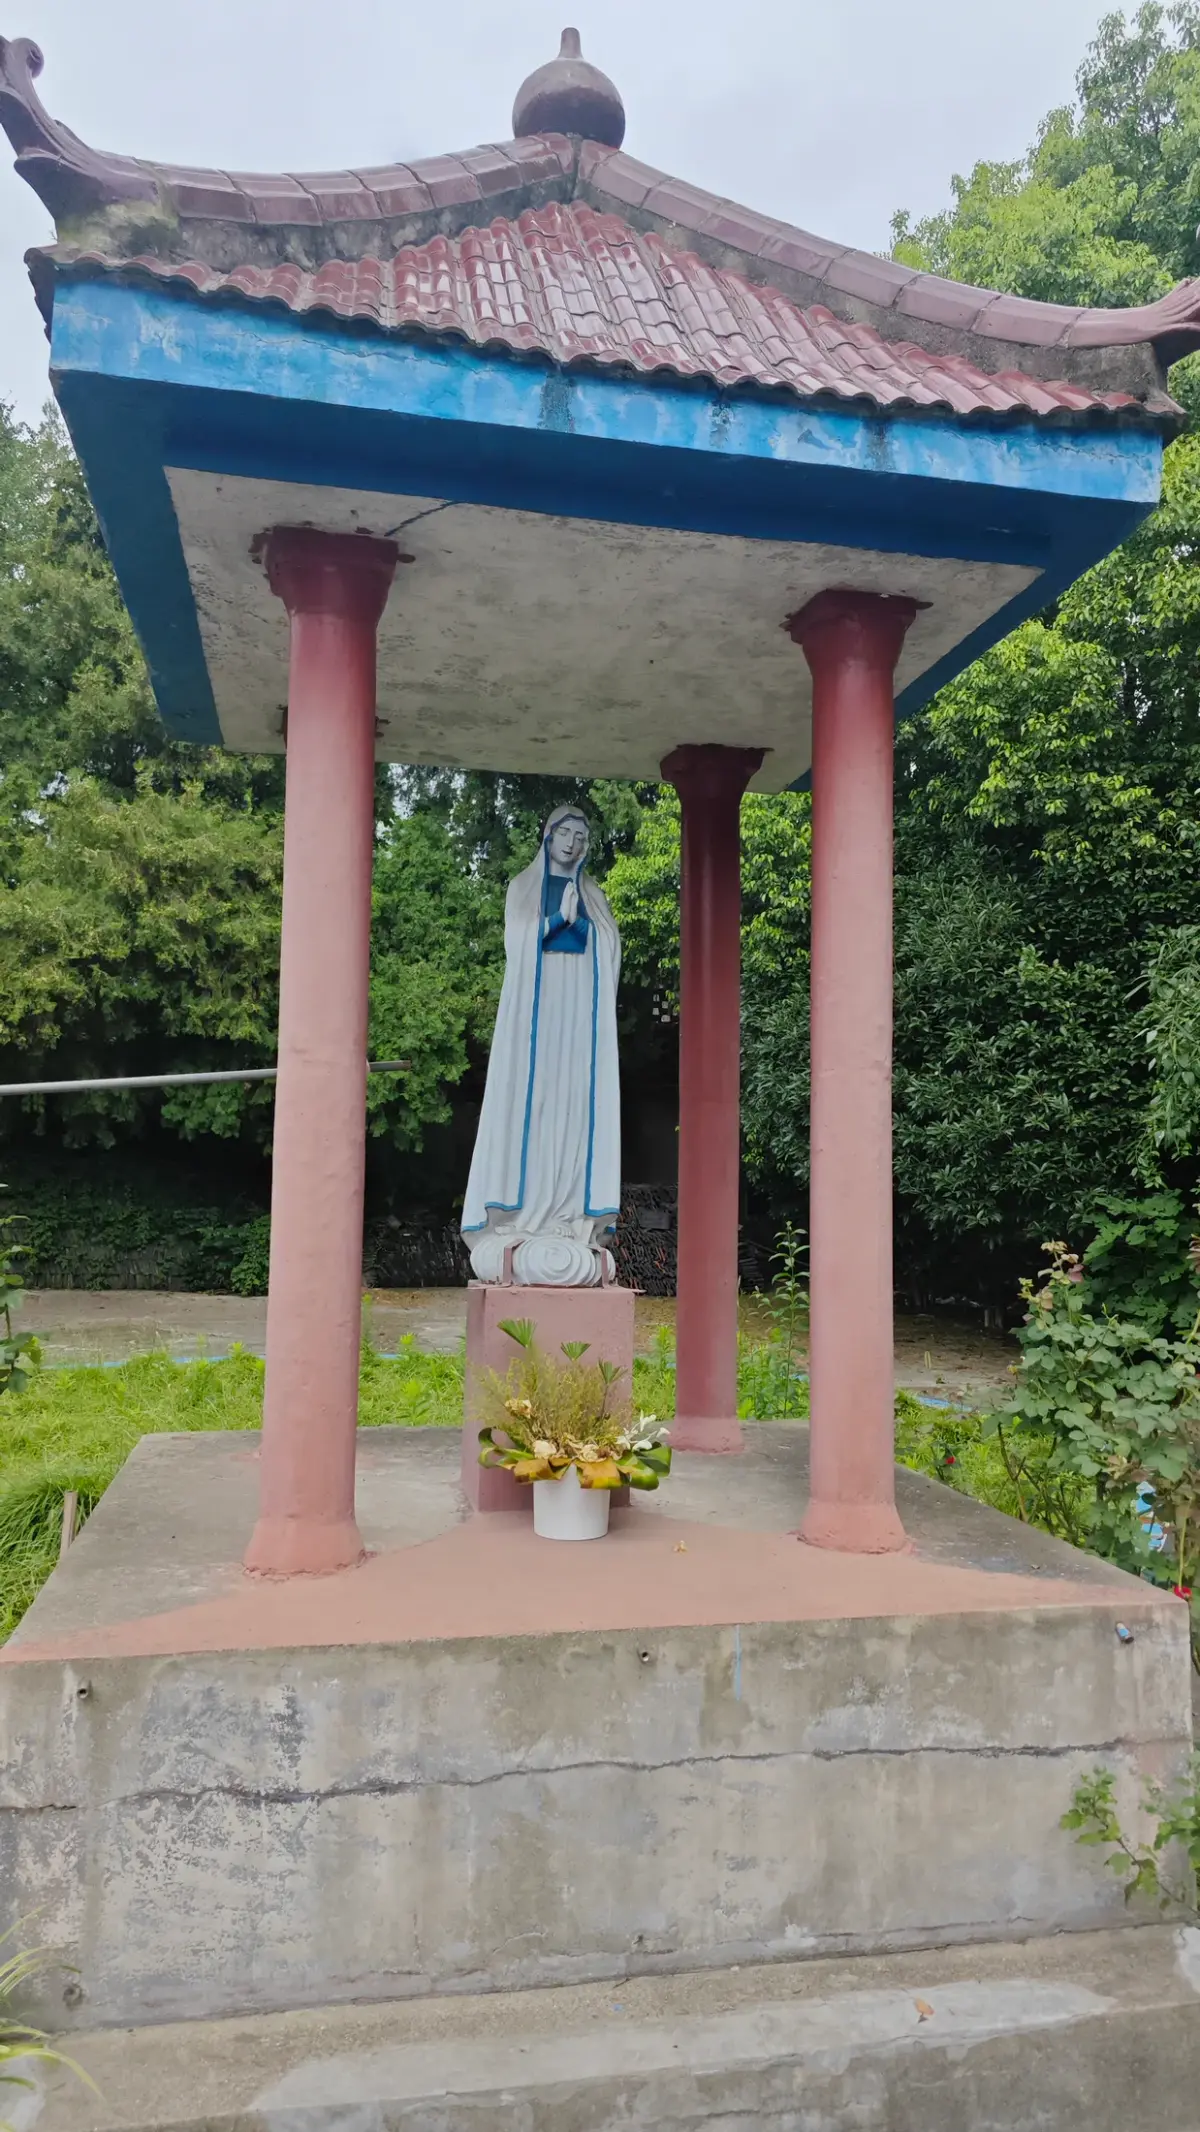
A statue of Mary under a pavilion roof carried on pink columns.
Photo: 中二halo君 · used with permission · Xiaohongshu · Bilibili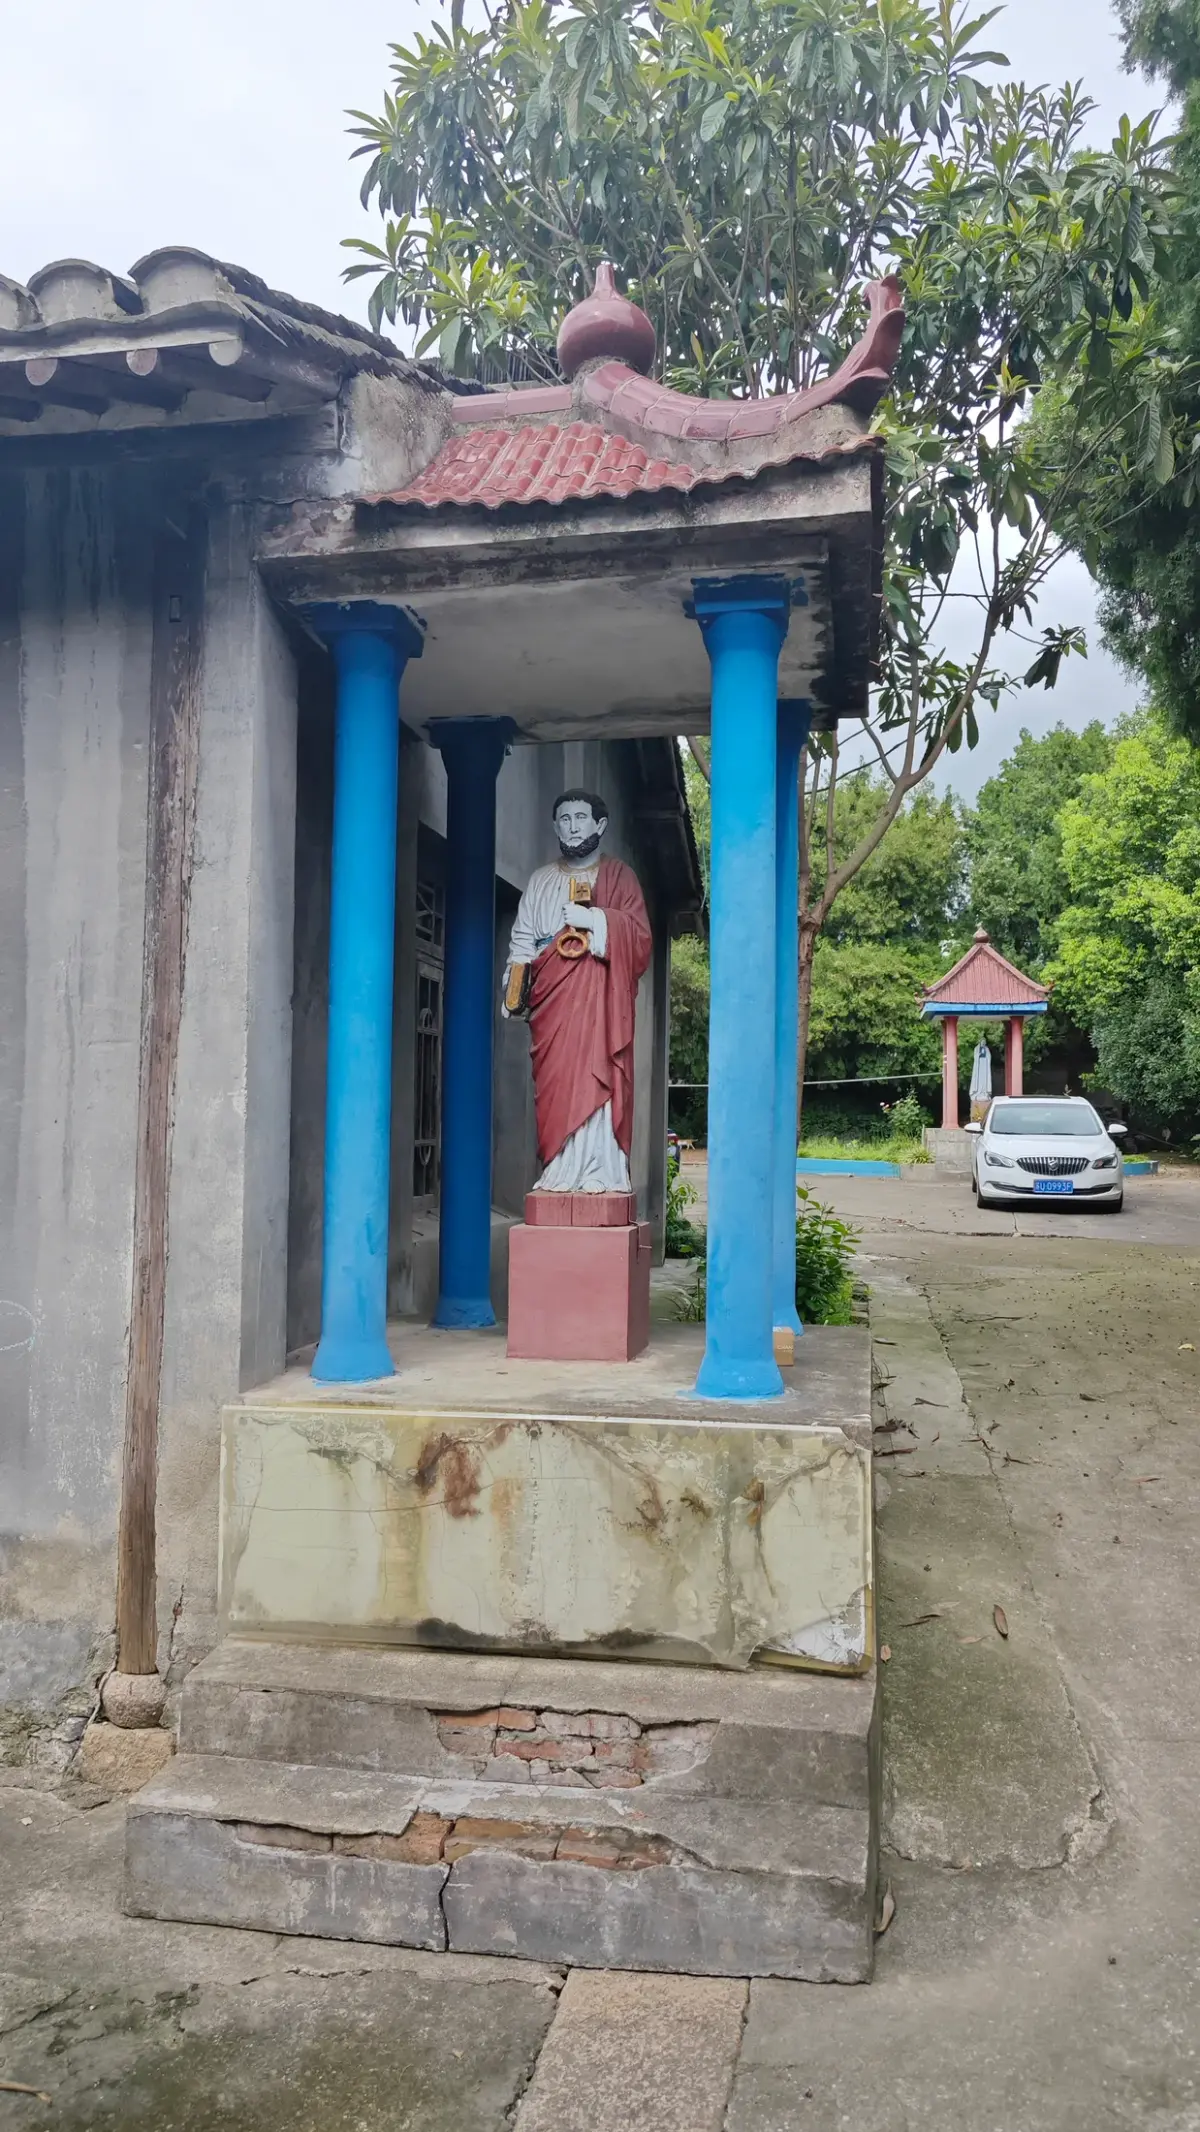
A statue of a saint in a pavilion on blue columns, beside the church path.
Photo: 中二halo君 · used with permission · Xiaohongshu · BilibiliThe story
Loutang Catholic Church (娄塘天主堂, Lóutáng Tiānzhǔtáng) looks like a village temple hall rather than a church. It stands at the north end of Renmin Street in Loutang (娄塘, Lóutáng), an old canal town in Jiading, and was called St Peter’s Church when it was rebuilt in 1877.
What did a Catholic church look like in a Chinese town?
The main church faces south and is built in brick and timber, with a flush-gable roof and small grey tiles, in the manner of local traditional buildings. It stands at the centre of a courtyard with seven groups of other buildings, on about 4,000 m2.
An older building on the west side
The heritage board draws attention to three single-storey rooms on the west side, facing east. Their roof frame and flat beams are in a style the board links to the late Ming and early Qing.
History in outline
The board says the church began in the Kangxi reign and was rebuilt in 1877 as St Peter’s. The Jiading County Gazetteer also lists a church built at Loutang in 1877. From the mid-twentieth century the church was used for other purposes; it was rebuilt in 1990 and services resumed.
What to look for
Stand in the courtyard and compare the main hall with the three west rooms: the board points to differences in roof frame and age. The bilingual board explains both.
Signs at the church, in full (1)
The wording of plaques and notices as photographed. Timetables and rules may have changed since.
Loutang Catholic Church
娄塘天主堂 · see the photo
English printed on the sign
Loutang Catholic Church
Loutang Catholic Church, located in the north of Renmin Street, Loutang, was originally built in the reign of Emperor Kang Xi of the Qing Dynasty, and rebuilt in the third year (1877) of Emperor Guang Xu of the Qing Dynasty, and called Peter's Church. The Church was used for other purposes after the mid-twentieth century, and rebuilt in 1990 and recovered its religious activities. The entire courtyard is comprised of the main church and 7 subsidiary buildings, with an area of 4,000m2. The main church, located in the center of the courtyard and facing south, is a Chinese traditional architecture, which is of brick-wood structure, and with hill ceiling, and Chinese style tile roofing. There are three single-storey rooms in the west, which is facing east, and of brick-wood structure, with hill ceiling, and Chinese style tile roofing, six-step horizontal spacing between purlins, flat lifting-beam typed four-realm beam, typically representing the architectural style prevailing in late Ming Dynasty and early Qing Dynasty.
Our translation of the Chinese
Loutang Catholic Church stands at the northern end of Renmin Street in Loutang Town. It was first built during the Kangxi reign of the Qing dynasty and rebuilt in 1877, the third year of the Guangxu reign, when it was called St Peter's Church. For a period after the mid-20th century, it was put to other uses. It was restored in 1990, when religious activities resumed.
The entire compound comprises the main church and seven groups of surrounding ancillary buildings, occupying 4,000 square metres. The main church stands at the centre of the compound and faces south. It is a traditional Chinese building with a brick-and-timber structure, a flush-gable roof and small grey roof tiles.
The three single-storey rooms on the west side face east. They also have a brick-and-timber structure, flush-gable roofs and small grey tiles. Their timber framing has six purlin intervals and flat-section beams in a raised-beam system, including a main beam spanning four purlin intervals. The architectural style is that of the late Ming and early Qing periods.
Chinese text
娄塘天主堂,位于娄塘镇人民街北端。始建于清康熙年间,清光绪三年(1877)重建,称伯多禄堂。二十世纪中叶后一度改作他用。1990年重修并恢复宗教活动。整个院落由主堂及其周围的7组辅助建筑组成,占地面积达4000平方米。主堂位于院落中心,坐北朝南,为中国传统建筑,砖木结构,硬山顶,小青瓦屋面。西侧平房三间,坐西朝东,砖木结构,硬山式,小青瓦屋面,六步架,扁作抬梁式四界梁,为明末清初建筑风格。
How to visit
- Status
- Visitor access not yet confirmed
- Opening times and prices not yet confirmed; check before you go.
- Nearest metro
- Metro directions will be added after a site visit.Plan a metro journey here →
Chinese address — show this to a taxi driver
嘉定区娄塘镇人民街142号
142 Renmin Street, Loutang Town, Jiading District, Shanghai
Amap (高德地图) works best in mainland China; Apple Maps on iPhone. Both open in the app when it is installed.
The map position is approximate; the entrance has not been checked.
Nearby
Loading map…
No other places on the site are within a 20-minute walk yet.
Sources
- 1.Photographs of Shanghai churches and their signs, by 中二halo君 (上海教堂实拍照片(中二halo君)), 中二halo君, 中二halo君, 2026 — sign photographed at the churchfieldwork
- 2.Jiading County Gazetteer, Catholicism (嘉定县志 · 【天主教】), Shanghai Local Chronicles Office — 【天主教】gazetteer