Church
Sacred Heart Church, Chuansha
川沙耶稣圣心堂chuān shā yē sū shèng xīn táng
A Gothic brick church in Chuansha's old walled town, finished in December 1926; the gazetteer rated its hall the grandest in Pudong.
Directory and photographs supplied by 中二halo君. Photographs used with permission. · Xiaohongshu · Bilibili
- Built
- 1926
- Architect
- Not recorded
- Style
- gothic-revival
- Heritage listing
- District-level cultural relic (区文物保护单位), listed 2002 per gazetteer · district · 2002
- Status
- Visitor access not yet confirmed
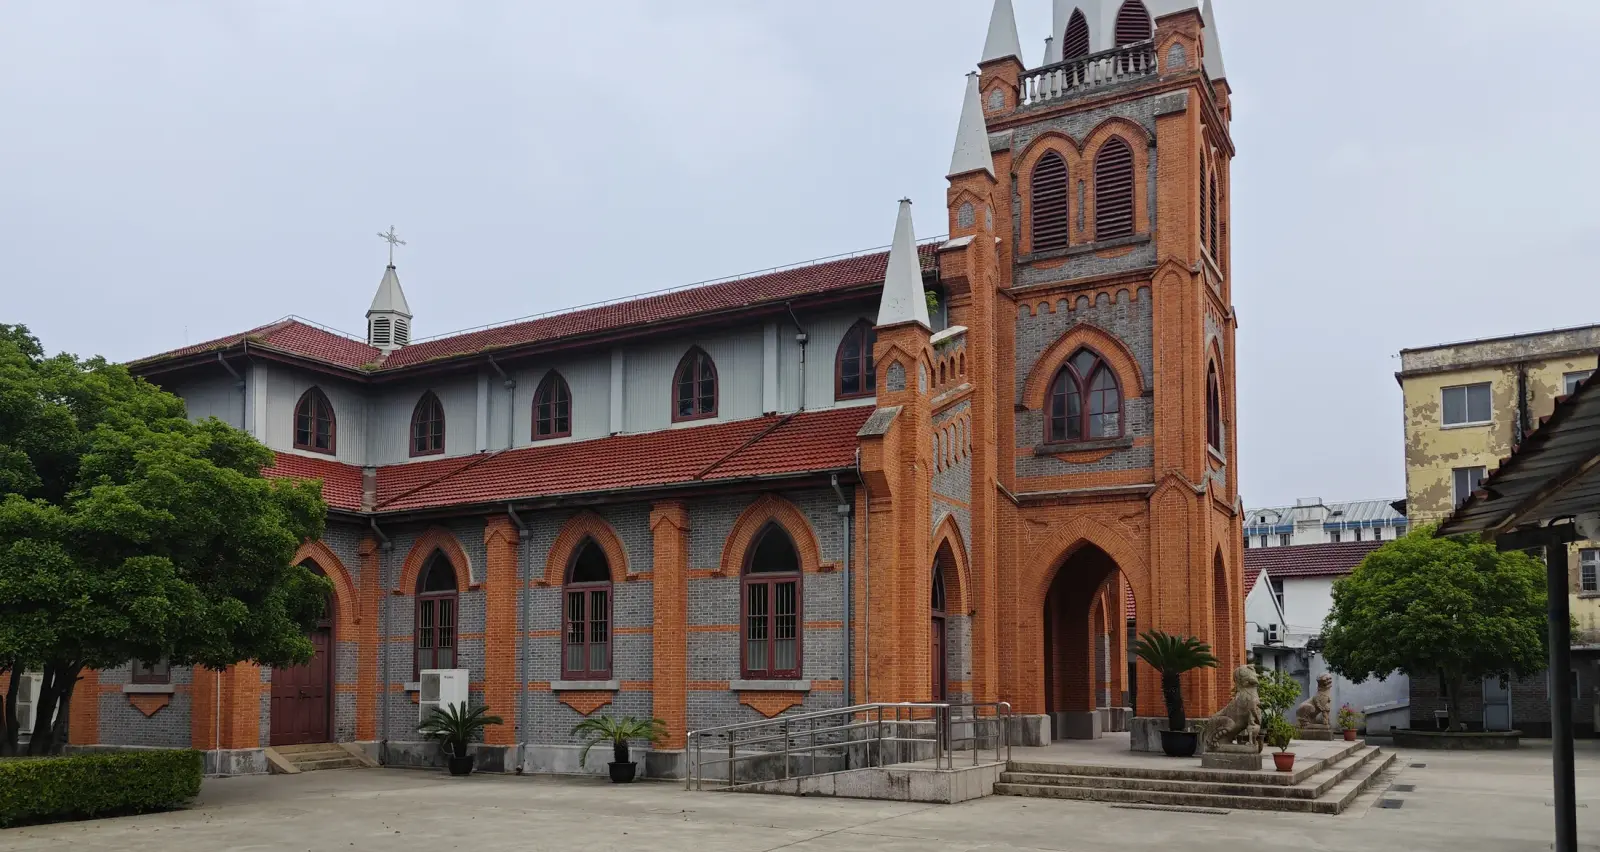
The orange-brick Gothic Revival church, with its tall tower and spire at the entrance, seen from the courtyard.
Photo: 中二halo君 · used with permission · Xiaohongshu · BilibiliWhat you're looking at
- The single bell tower over the entrance, ending in a pointed spire, with a balustrade of vase-shaped balusters
- Red and grey bricks laid in alternating bands in the exposed walls
- Pointed arches over every door and window
- Inside: clustered columns, ribbed arches and patterned floor tiles; look for painted figures, flowers and text on the window glass
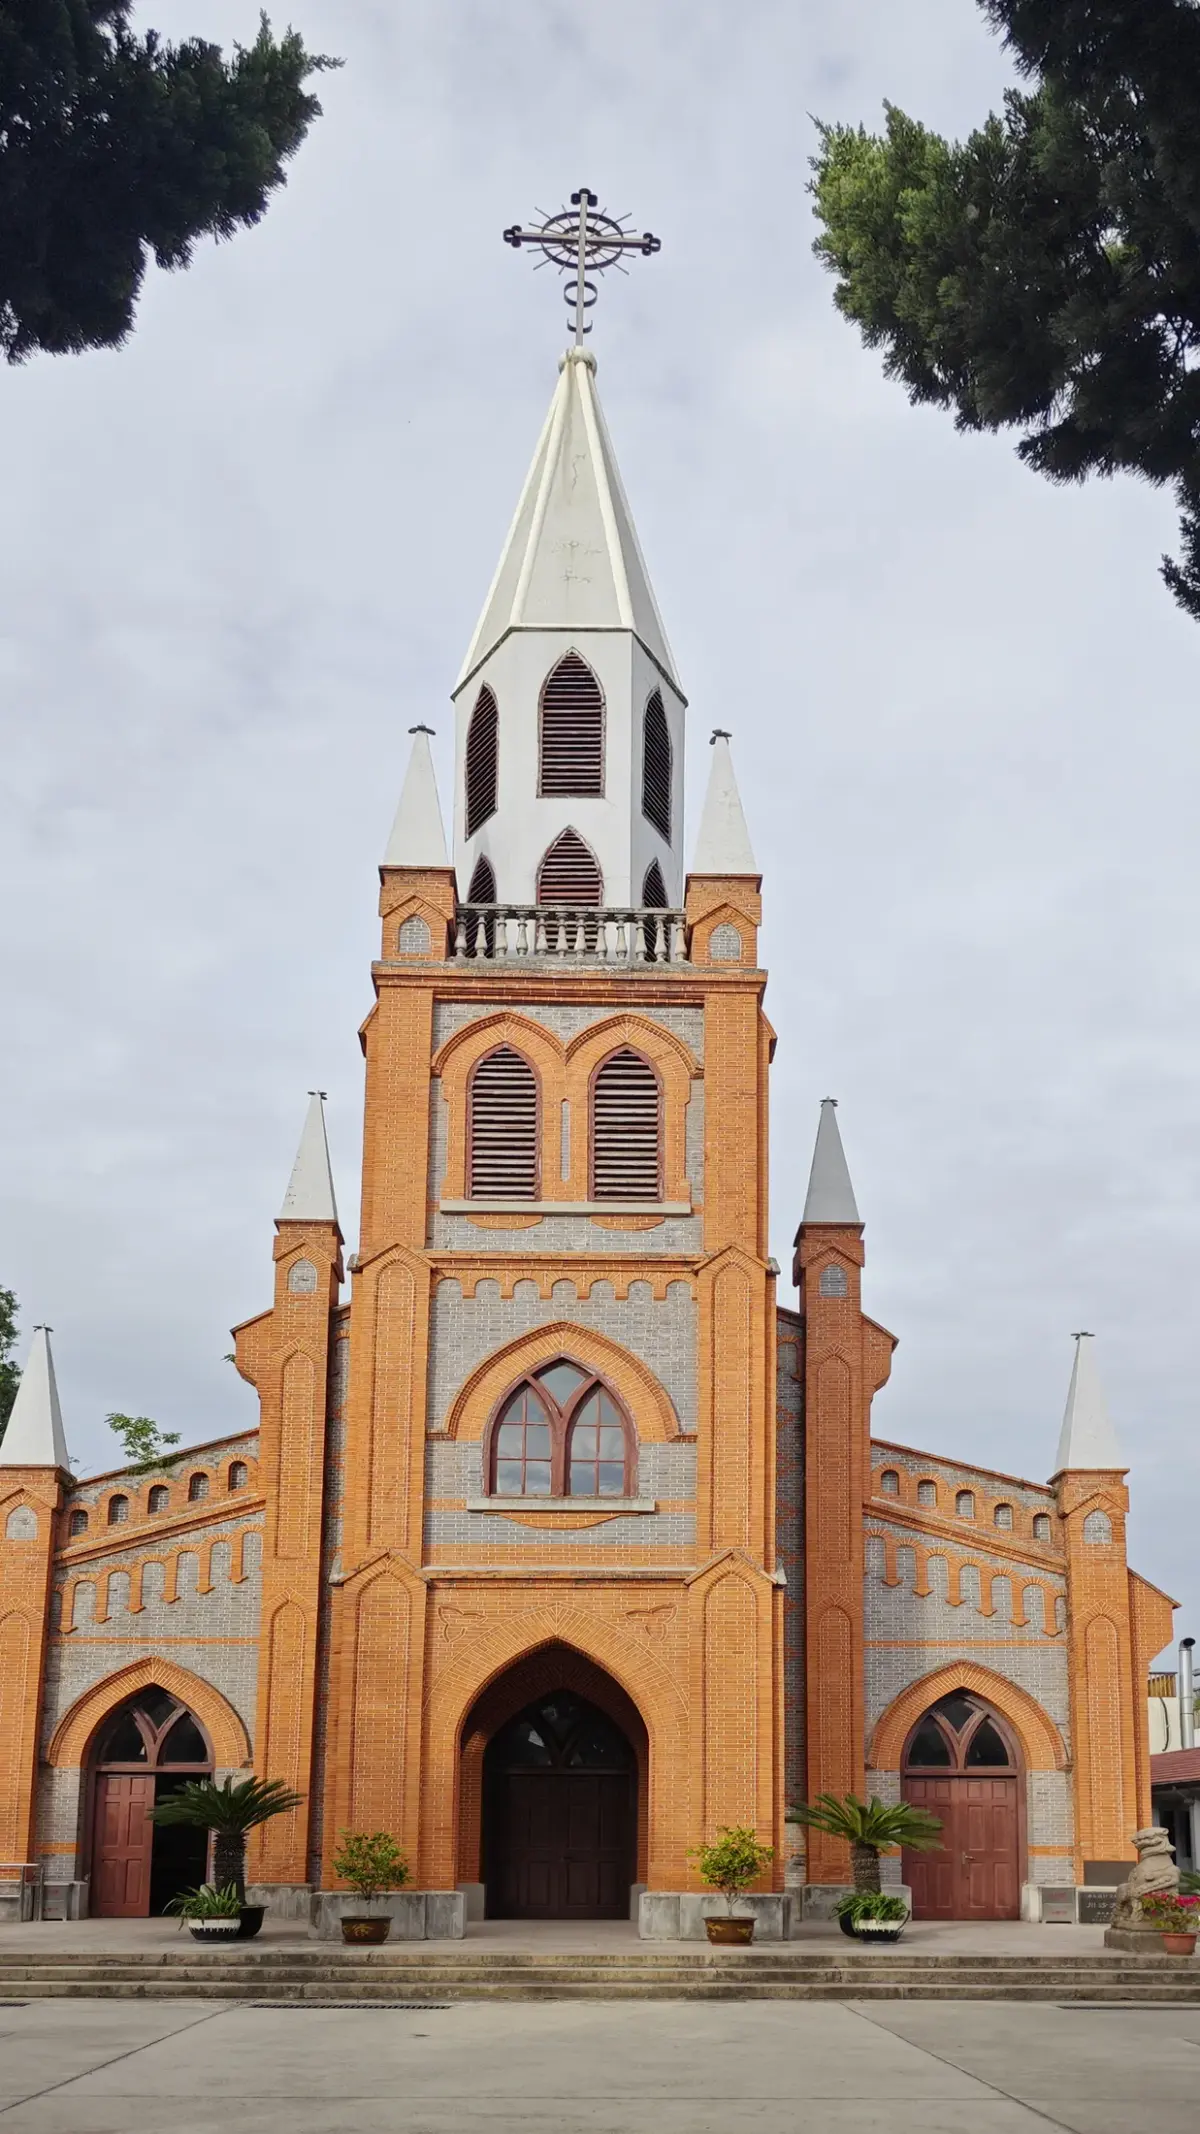
The west front, with a central tower and white spire above a pointed-arch doorway, framed by pines.
Photo: 中二halo君 · used with permission · Xiaohongshu · Bilibili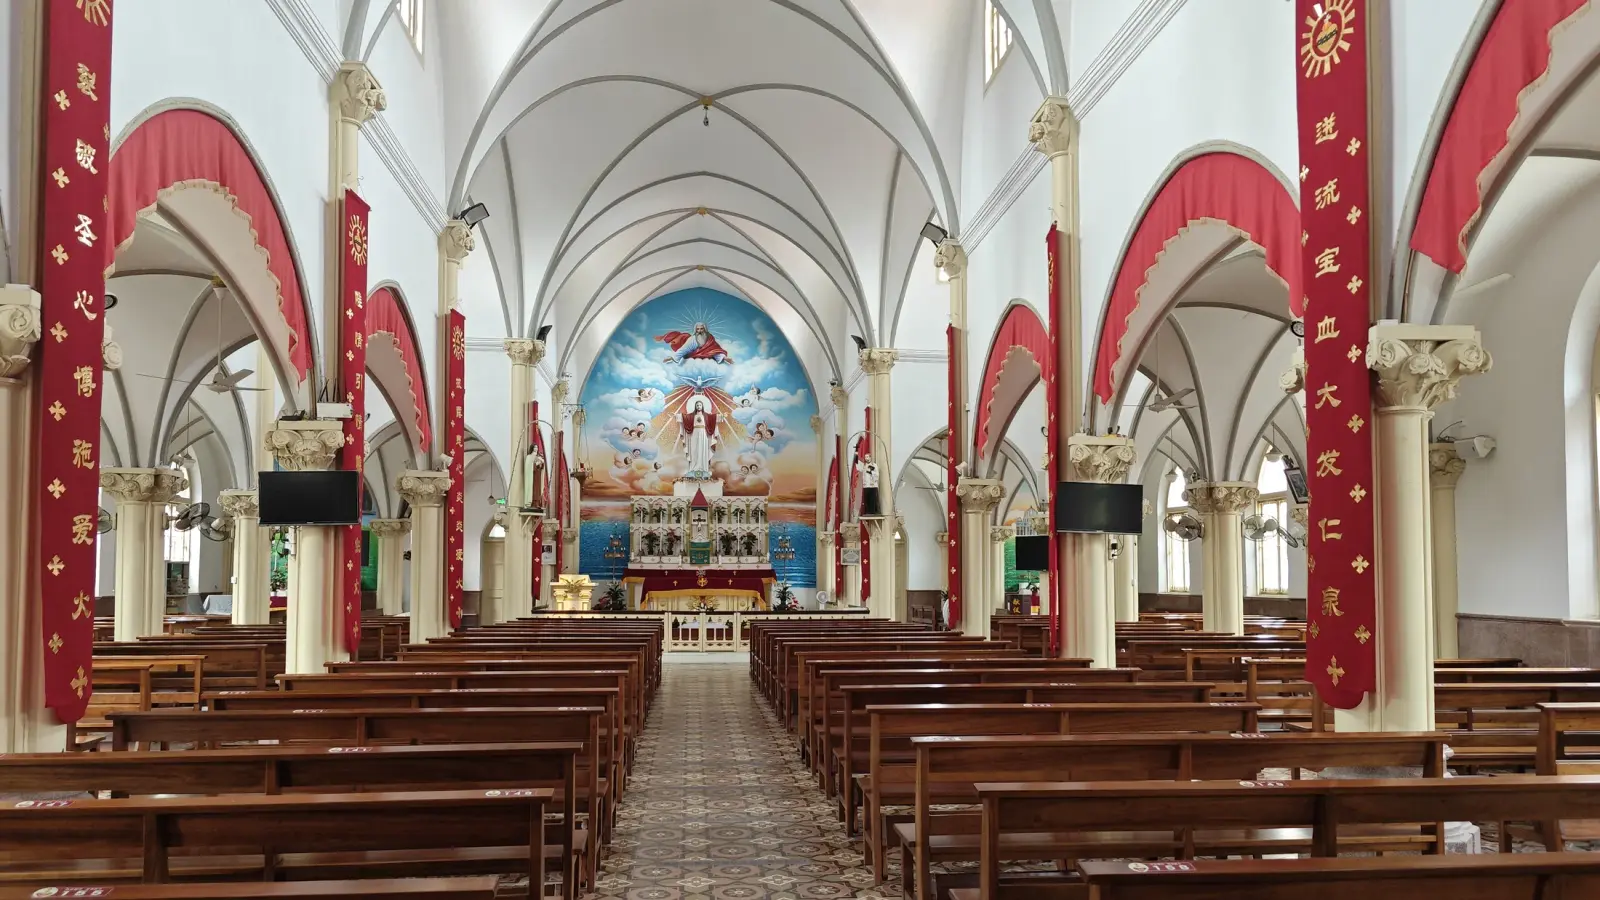
The nave, with cream columns, white ribbed vaults, red banners and a painted apse.
Photo: 中二halo君 · used with permission · Xiaohongshu · Bilibili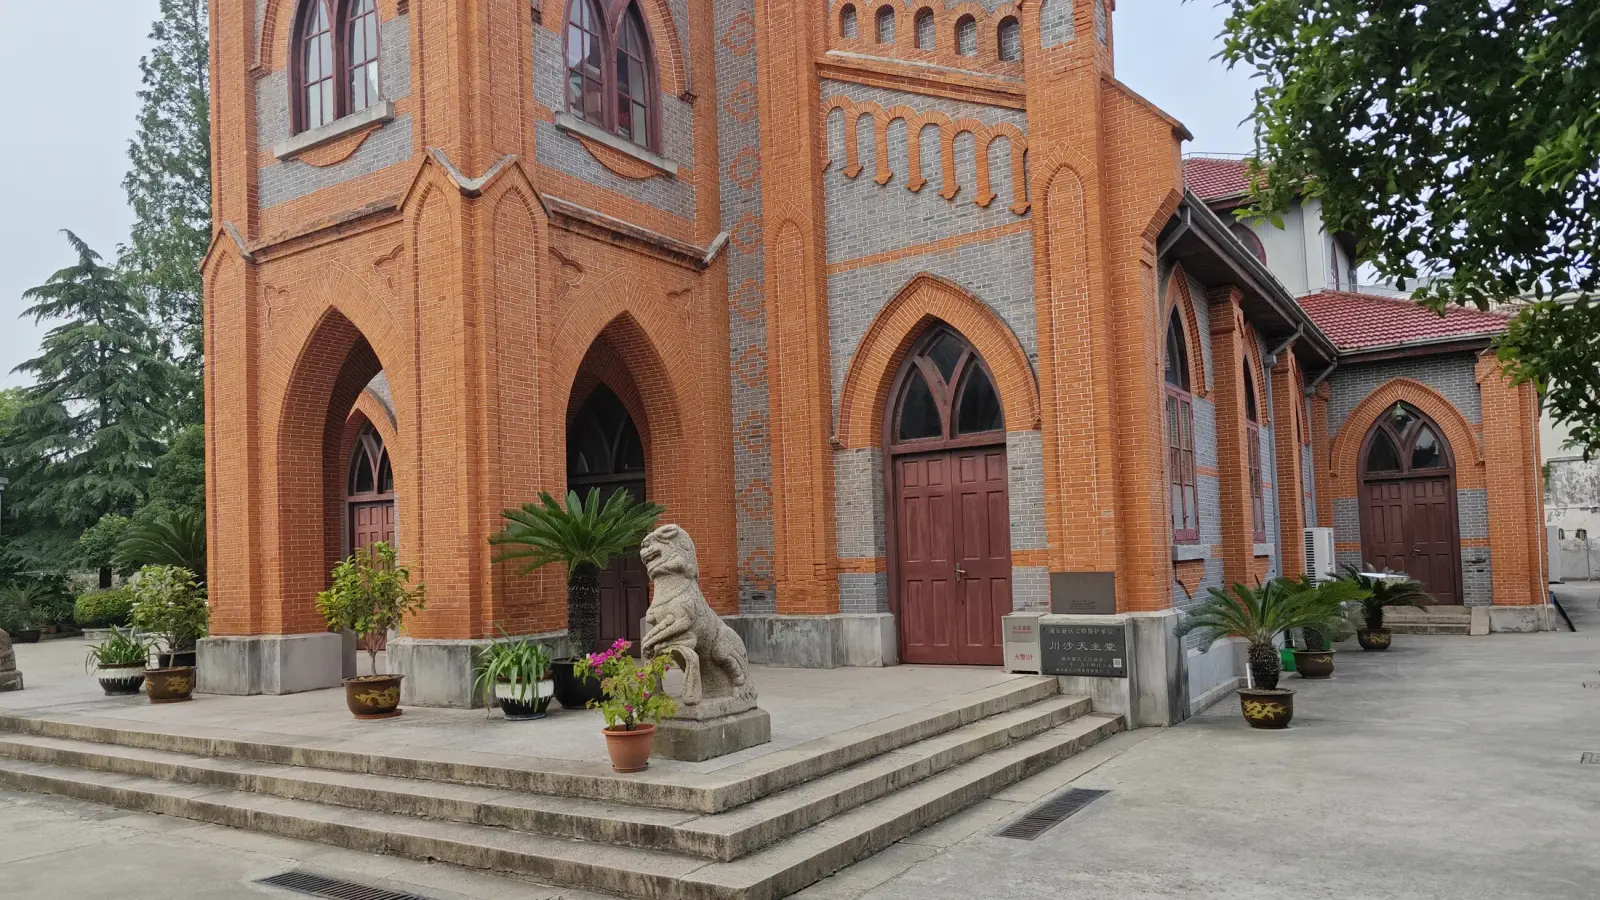
The entrance steps, with a stone lion guarding the corner of the tower base.
Photo: 中二halo君 · used with permission · Xiaohongshu · Bilibili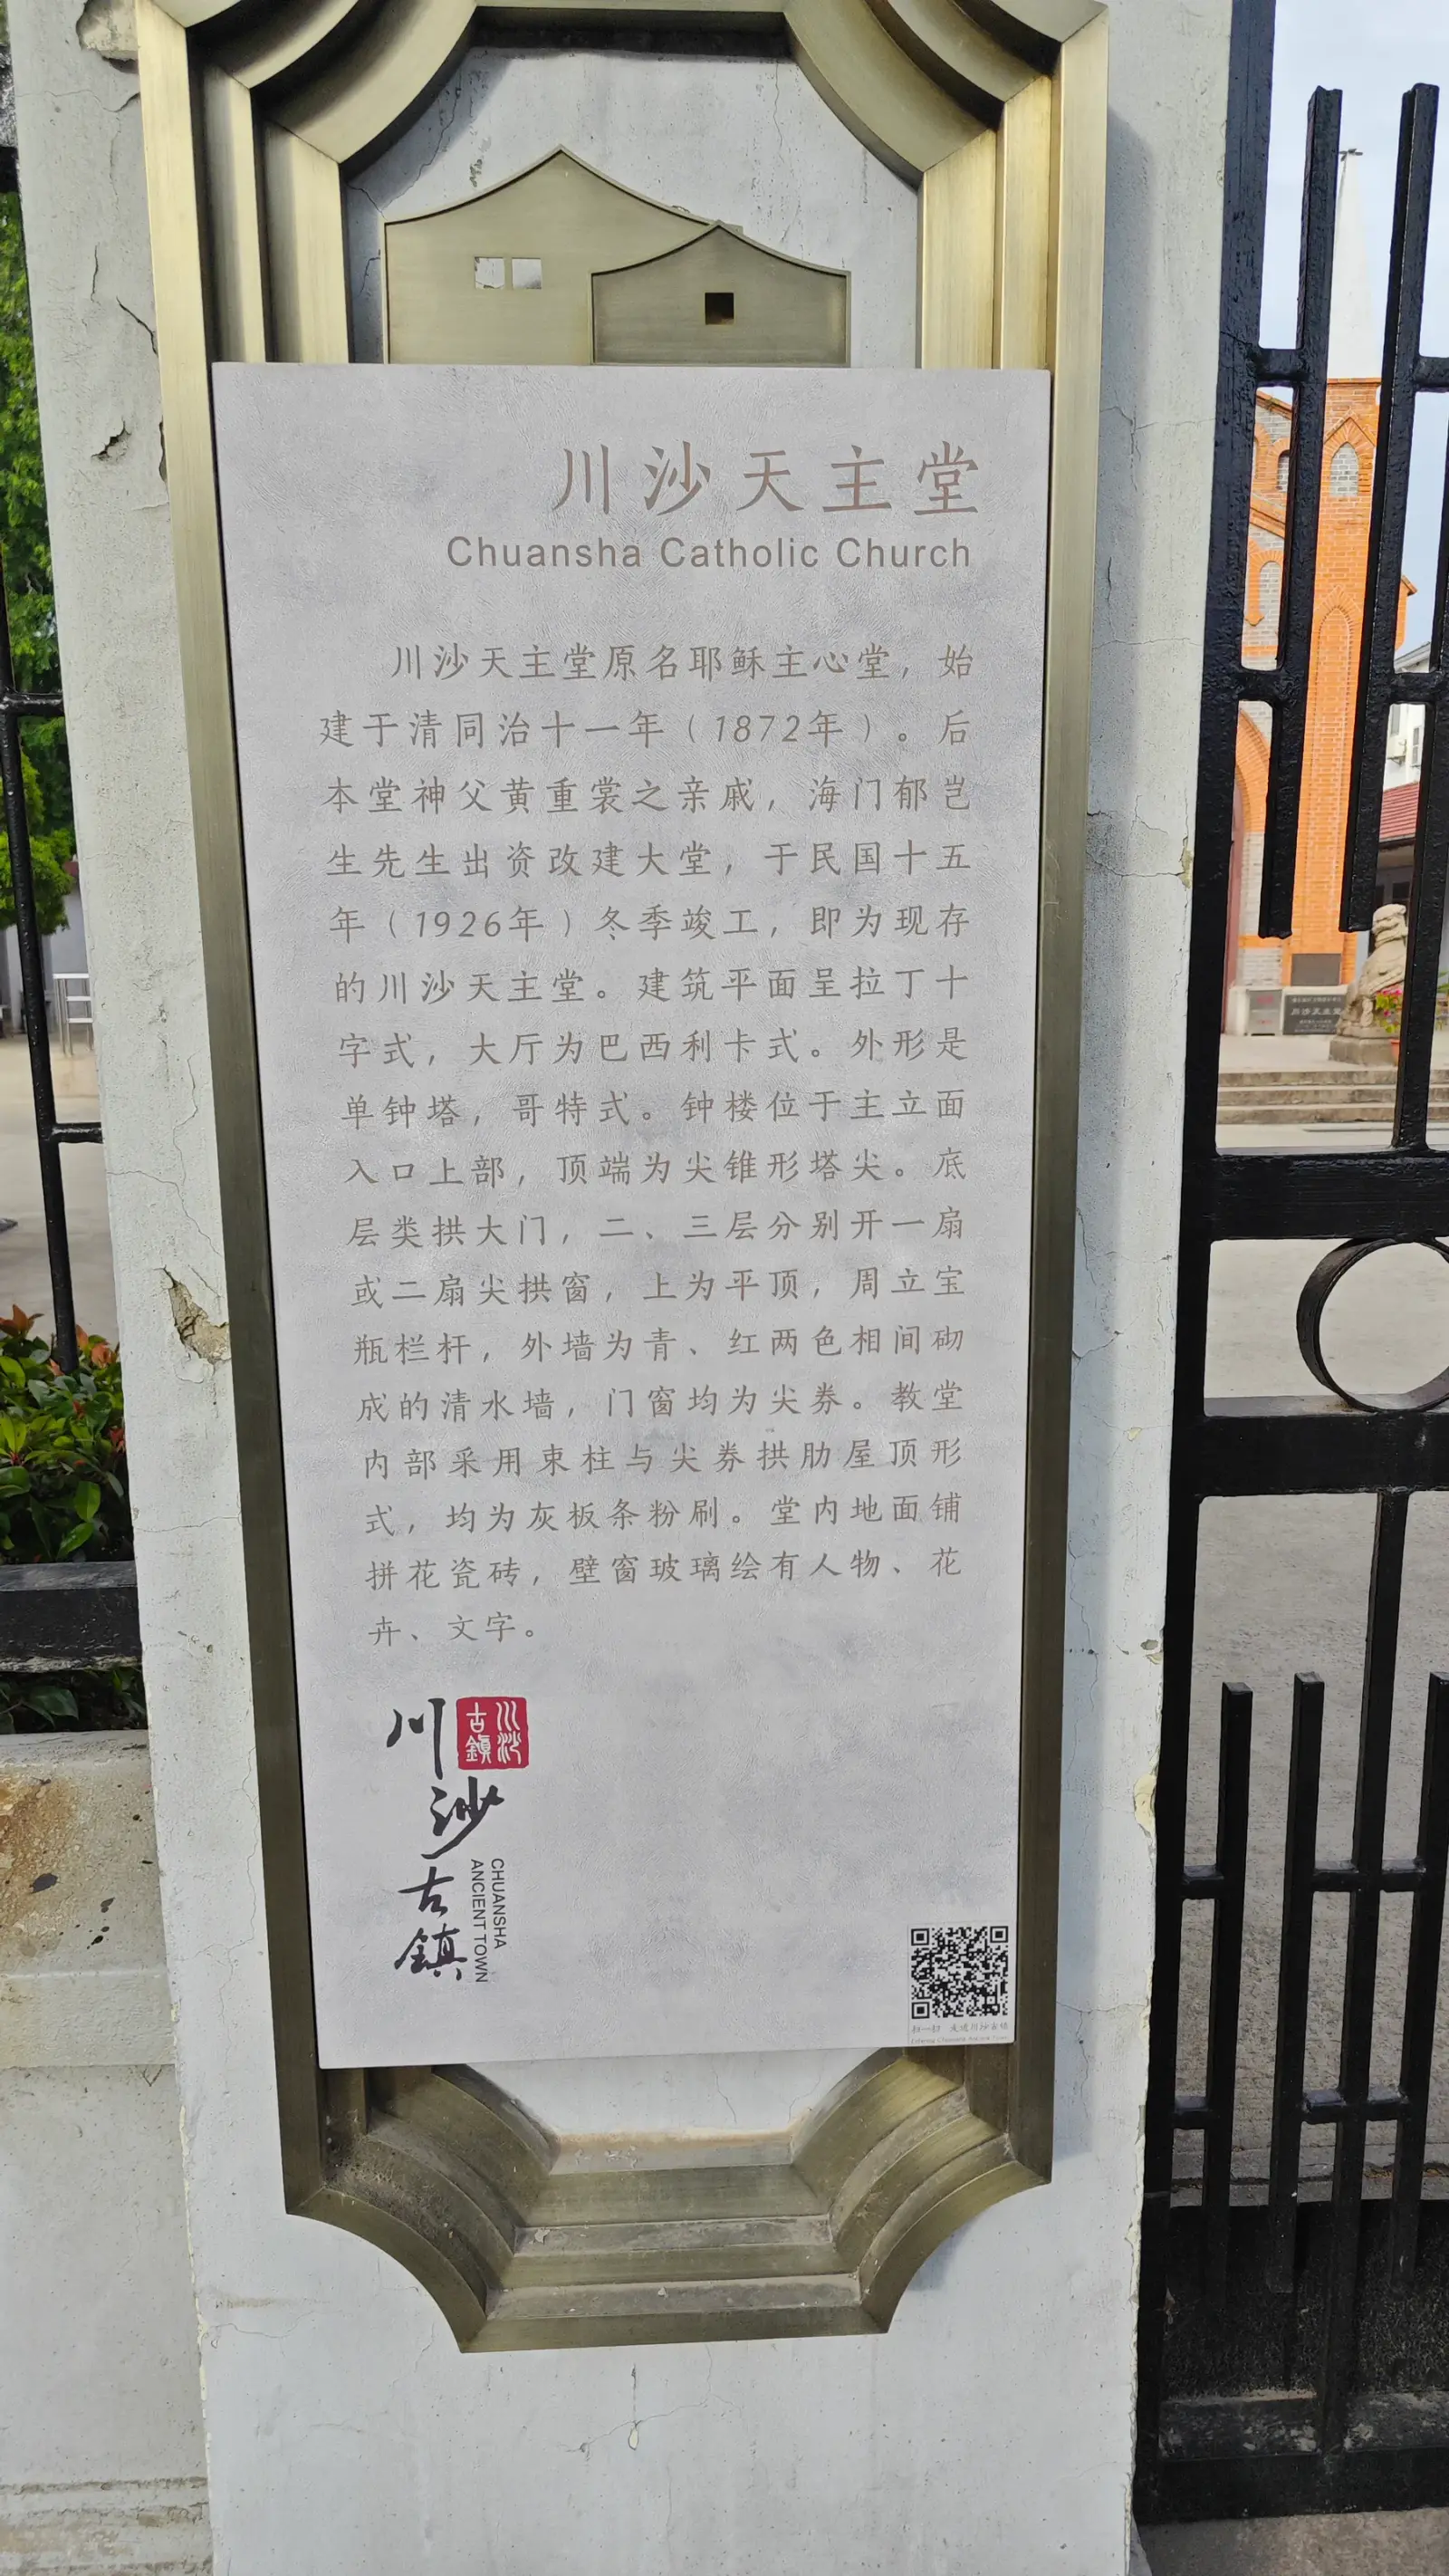
An information board naming the building as Chuansha Catholic Church, with a history in Chinese.
Photo: 中二halo君 · used with permission · Xiaohongshu · Bilibili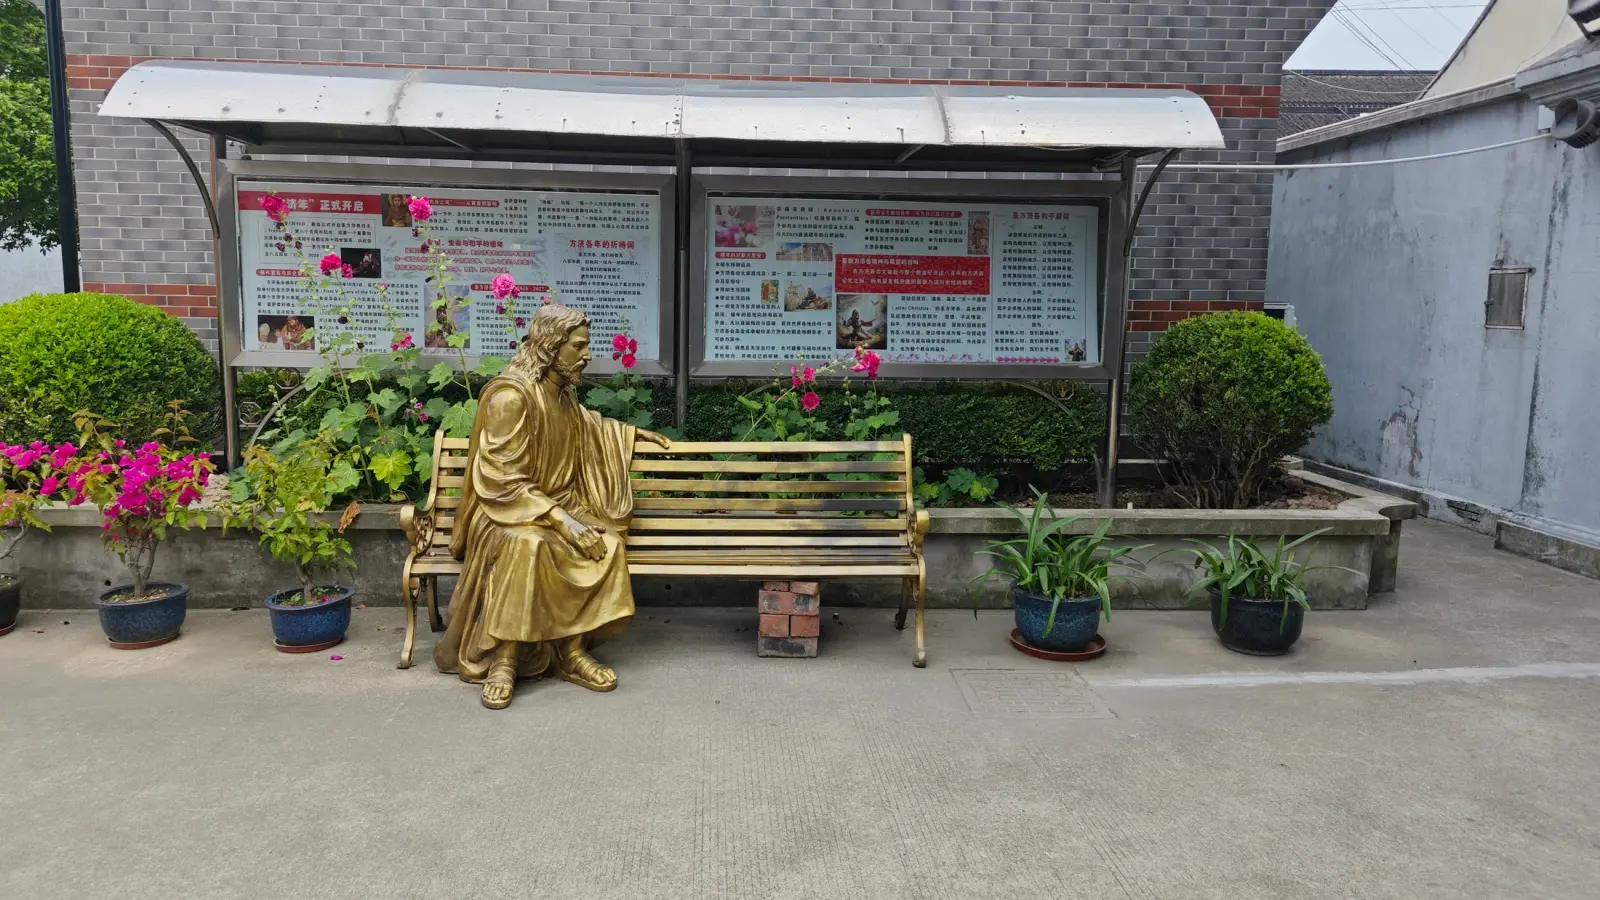
A bronze figure seated on a bench in front of a parish notice board.
Photo: 中二halo君 · used with permission · Xiaohongshu · Bilibili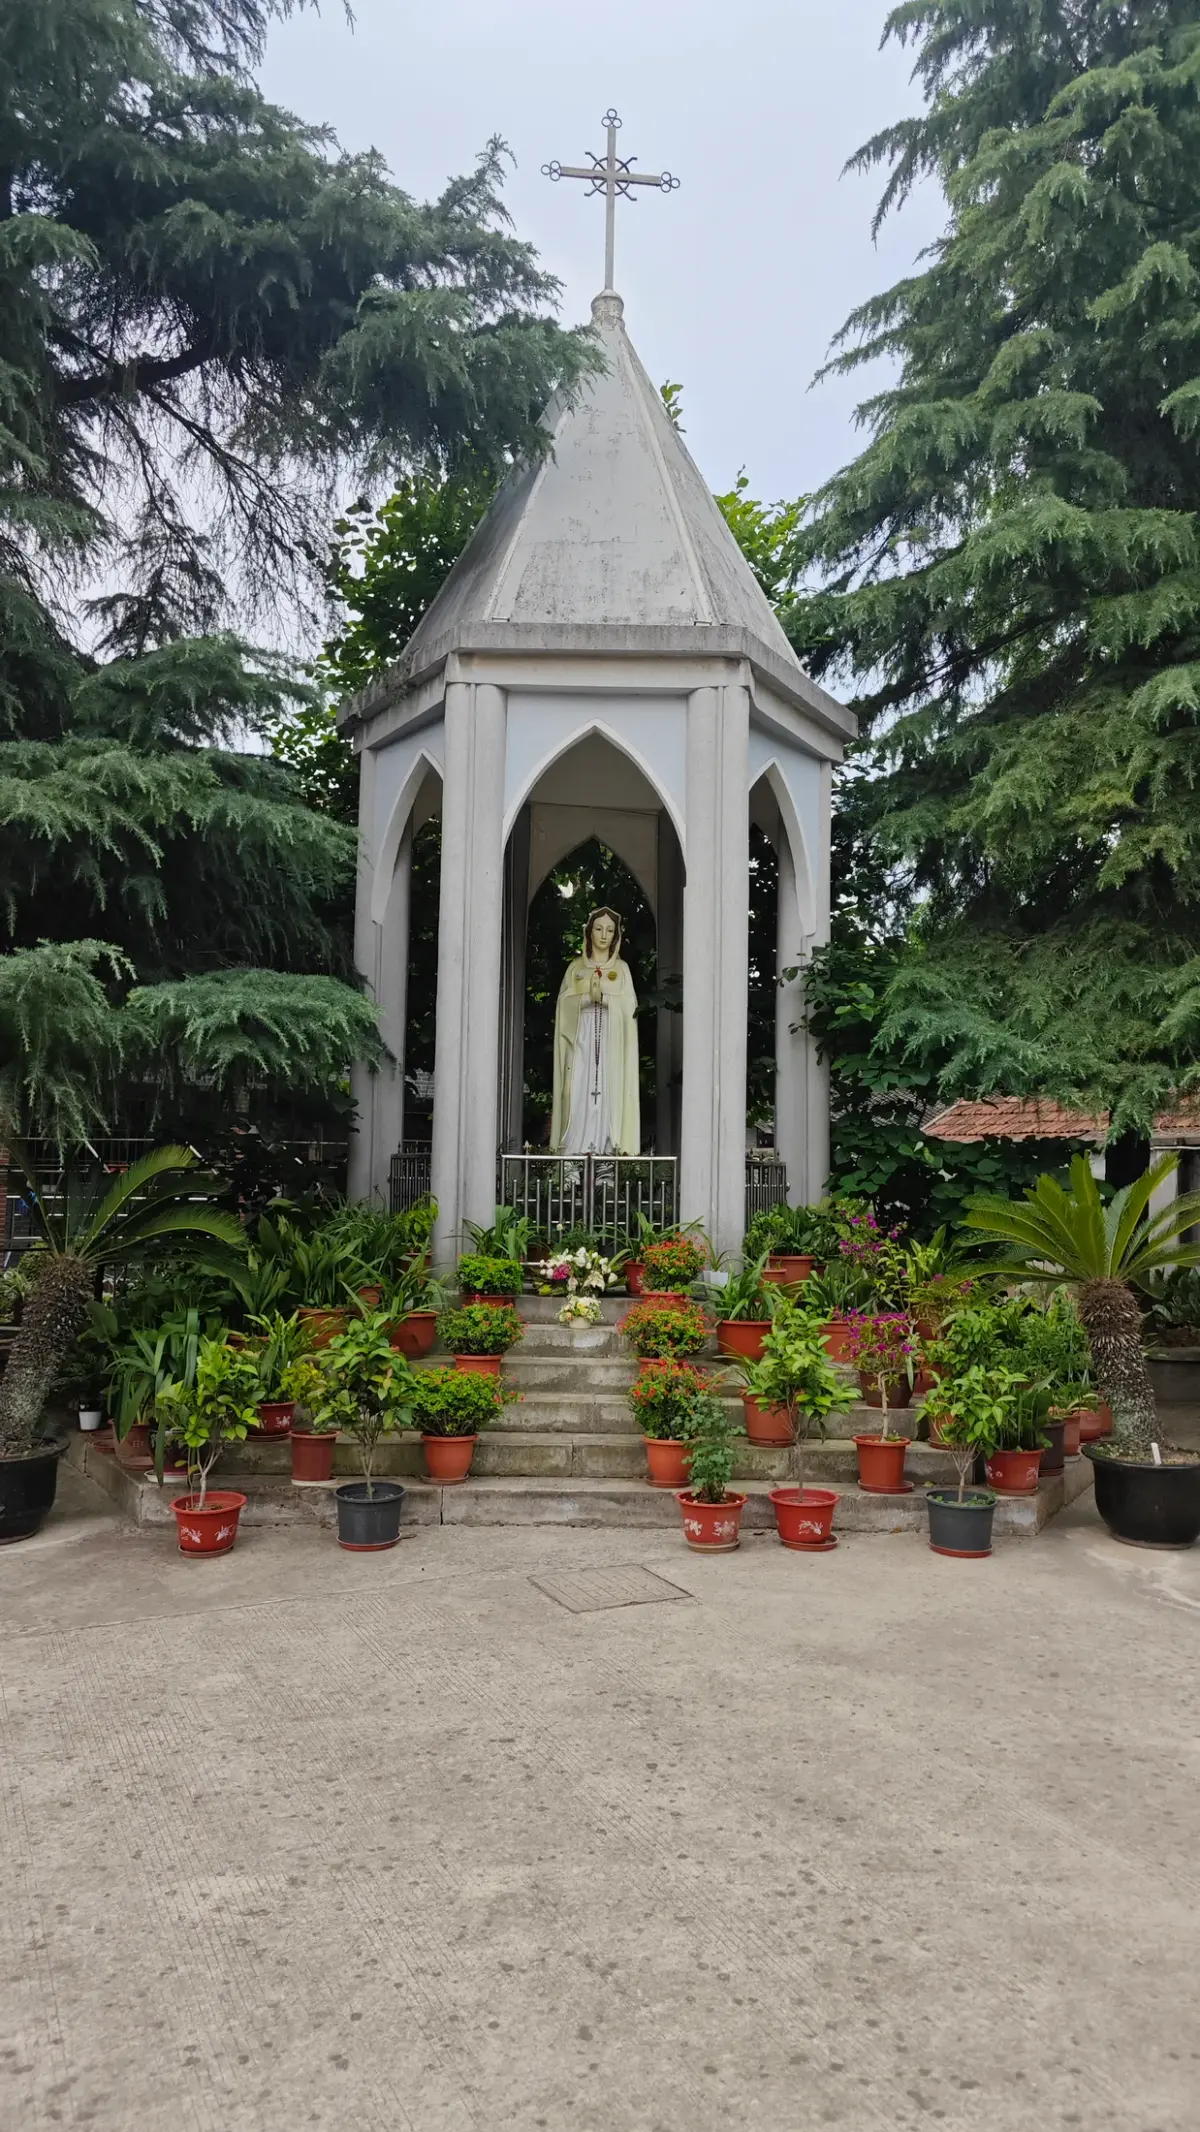
A small pointed shrine with a statue of the Virgin, surrounded by potted flowers.
Photo: 中二halo君 · used with permission · Xiaohongshu · BilibiliThe story
Sacred Heart Church stands inside the old walled town of Chuansha (川沙, Chuānshā) and is the best-preserved Gothic church in this part of Pudong. A Chuansha county gazetteer called its hall the grandest of any church in Pudong, and a plaque inside the gate spells out why: pointed arches, red-and-grey brickwork and a single bell tower.
How old is the church?
The first church here dates to 1872, built by the French priest Kang Zhitai (康治泰) and called Jesus’s Main Heart Church (耶稣主心堂). A priest named Fei Zhihou (费致后) had tried to build in the town in 1856 on the site of a God of Wealth temple, but the plan failed. Between 1907 and 1910 the church was rebuilt under the parish priest Zhu Ximan (朱西满). The building you see now was started in May 1926 and finished that December; at its dedication on 10 December it took its present name.
Who paid for the 1926 hall?
The sources give two names. The Pudong gazetteer says a believer named Yu Lan (郁兰) donated 30,000 taels of silver. The introduction board at the church says Yu Qisheng (郁岂生) from Haimen, a relative of the parish priest Huang Chongtang (黄重棠), paid. The board and gazetteer agree on the winter of 1926.
What kind of building is it?
The board describes a Latin-cross plan, with a basilica-style hall under a Gothic front. The single bell tower rises above the entrance and ends in a pointed spire; below it a balustrade of vase-shaped balusters runs along the flat roofs. The walls are exposed brick laid in red and grey, and every door and window has a pointed arch. Inside, clustered columns carry ribbed arches made of lath and plaster, the floor is laid with patterned tile, and the window glass is painted with figures, flowers and words. The gazetteer adds that the tower once held three bronze bells and that the statues came from France. The hall covers 576 square metres within a 5,040 square metre site.
What happened to it after 1966?
The interior was badly damaged in the Cultural Revolution, and the buildings were taken for other uses. The diocese got the church back in 1981 and reopened it at Christmas 1982. In 2002 the hall was listed as a district-level cultural relic.
What to look for
From Zhongshi Street, look first for the tower and its spire, then the red-and-grey bands of brick. Count the pointed arches over the doors and windows. If the church is open, look up at the ribbed arches and down at the patterned floor, then at the painted window glass.
Signs at the church, in full (1)
The wording of plaques and notices as photographed. Timetables and rules may have changed since.
Chuansha Catholic Church: An Introduction
川沙天主堂:简介 · see the photo
English printed on the sign
Chuansha Catholic Church
CHUANSHA ANCIENT TOWN
Our translation of the Chinese
Chuansha Catholic Church was originally named Yesu Zhuxin Church (耶稣主心堂; literally “Church of Jesus' Lordly Heart”, as printed). It was first built in the eleventh year of the Tongzhi reign of the Qing dynasty (1872). Later, Yu Qisheng (郁岂生) of Haimen, a relative of the parish priest Huang Chongtang (黄重棠), paid for the rebuilding of the main church. It was completed in the winter of the fifteenth year of the Republic (1926) and is the Chuansha Catholic Church that survives today. Its plan is a Latin cross, and the main hall is basilican. The exterior is Gothic, with a single bell tower. The tower rises above the entrance on the main facade and ends in a pointed, cone-shaped spire. At ground level is a pointed-arch doorway. The second and third storeys have one and two pointed-arch windows respectively; above them is a flat top surrounded by a balustrade of vase-shaped balusters. The exterior walls are exposed brickwork laid in alternating grey and red brick, and the door and window openings have pointed arches. The interior uses clustered columns and a roof with pointed ribbed arches, all finished in plaster over wooden laths. The church floor is laid with patterned ceramic tiles, while the glass in the wall windows depicts figures, flowers and lettering.
Chinese text
川沙天主堂原名耶稣主心堂,始建于清同治十一年(1872年)。后本堂神父黄重棠之亲戚,海门郁岂生先生出资改建大堂,于民国十五年(1926年)冬季竣工,即为现存的川沙天主堂。建筑平面呈拉丁十字式,大厅为巴西利卡式。外形是单钟塔,哥特式。钟楼位于主立面入口上部,顶端为尖锥形塔尖。底层尖拱大门,二、三层分别开一扇或二扇尖拱窗,上为平顶,周立宝瓶栏杆,外墙为青、红两色相间砌成的清水墙,门窗均为尖券。教堂内部采用束柱与尖券拱肋屋顶形式,均为灰板条粉刷。堂内地面铺拼花瓷砖,壁窗玻璃绘有人物、花卉、文字。
How to visit
- Status
- Visitor access not yet confirmed
- Opening times and prices not yet confirmed; check before you go.
- Nearest metro
- Metro directions will be added after a site visit.Plan a metro journey here →
Chinese address — show this to a taxi driver
川沙镇中市街42弄15号
15, Lane 42, Zhongshi Street, Chuansha Town, Pudong, Shanghai
Amap (高德地图) works best in mainland China; Apple Maps on iPhone. Both open in the app when it is installed.
The map position is approximate; the entrance has not been checked.
Nearby
Loading map…
No other places on the site are within a 20-minute walk yet.
Sources
- 1.Pudong New Area Gazetteer 1993-2009, main religious venues, Catholic churches (浦东新区志(1993-2009) · 第三章 主要宗教活动场所及其活动 · 第三节 天主教堂), Shanghai Local Chronicles Office — 第三节 川沙耶稣圣心堂gazetteer
- 2.Chuansha County Gazetteer, notable churches (川沙县志 · 第三节 著名教堂), Shanghai Local Chronicles Office — 城厢镇耶稣圣心堂gazetteer
- 3.Photographs of Shanghai churches and their signs, by 中二halo君 (上海教堂实拍照片(中二halo君)), 中二halo君, 中二halo君, 2026 — sign photographed at the churchfieldwork