People · architect
Dong Dayou
董大酉Dǒng Dàyǒu · 1899–1973
Chief architect of the Greater Shanghai Plan: the Jiangwan city hall, library, museum, stadium and the airplane-shaped aviation building.
Loading map…
Dong Dayou (董大酉, Dǒng Dàyǒu) was the architect of the Greater Shanghai Plan, the city government’s attempt to build a new Chinese city centre at Jiangwan in the 1930s.
From Minnesota to Jiangwan
He left Tsinghua School in 1921 for the United States, studied architecture at the University of Minnesota from 1922 and in 1927 worked in New York for Murphy & Dana, whose large-roofed Chinese-style designs for government buildings in Nanjing left a mark on him. Dong came home in 1928 without a degree. In July 1930, on Murphy’s recommendation, he became chief architect of the committee building Shanghai’s new civic centre.
The buildings
His first task was the city hall. The government had disliked every entry in its design competition, so Dong reworked the winning scheme into a green-roofed palace of reinforced concrete, finished in 1933. The library, its twin the museum and the stadium followed in 1935, and then the China Aviation Association Building, laid out like a biplane.
For himself he built something quite different: a white modernist house near the civic centre, with curved corner windows, a pool on the roof and a tennis court. After 1937 a Japanese commander lived in it. It was pulled down in the early 2000s.
Elsewhere in Shanghai, he designed the Spanish-style villa of 1932 at No. 1, Lane 40 on Wukang Road.
Timeline
- 1921Graduates from Tsinghua School and goes to the United States on a Boxer Indemnity scholarship1
- 1927Works for Murphy & Dana in New York1
- 1930Appointed adviser and chief architect of the civic-centre construction committee in July; opens his own office in August1
- 1933The Jiangwan city hall, reworked by him from the competition winner, is completed on 10 October1
- 1935Stadium, library and museum completed; builds his own modernist house nearby1,4
- 1937Founds Dong & Zhang Architects with Zhang Guangqi; war ends work at Jiangwan1
Their Shanghai on the map
Tap a name in the text, or “map” in this list, to see where it is; names with their own page link to it.
- 01Former Shanghai Municipal Government Building旧上海特别市政府大楼designedmapThe city hall at the centre of the plan, reworked by Dong from the winning competition entry; completed 1933.
- 02Yangpu Library (former Shanghai Municipal Library)旧上海市图书馆designedmapThe city library of 1935, now the district library.
- 03Former Shanghai Municipal Museum旧上海市博物馆designedmapThe library's twin, now inside Changhai Hospital.
- 04Jiangwan Stadium江湾体育场designedmapStadium, gymnasium and pool, opened for the 1935 National Games.
- 05China Aviation Association Building中国航空协会大楼designedmapThe airplane-shaped headquarters of 1935–36.
- 06
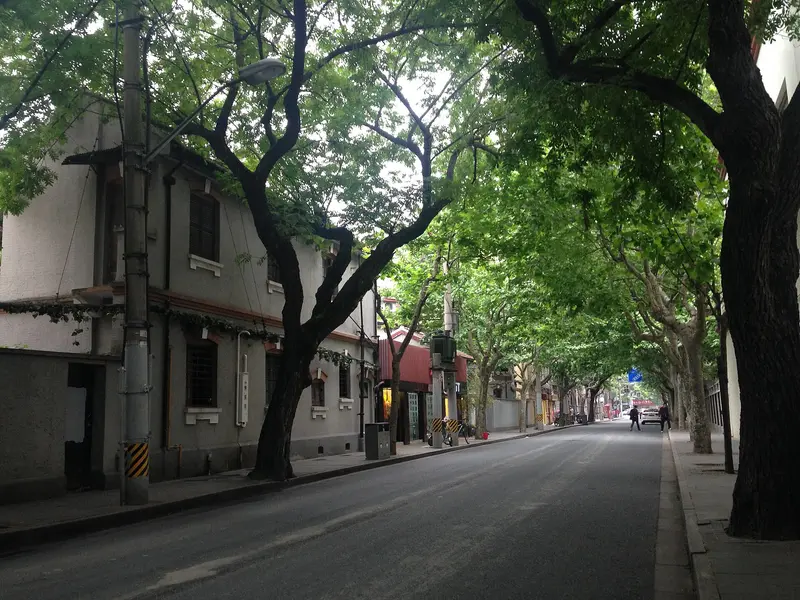 No. 1, Lane 40 Wukang Road武康路40弄1号designedmapA Spanish-style villa of 1932 on Wukang Road.Photo: SSYoung, CC BY-SA 4.0, via Wikimedia Commons
- 07Dong Dayou's own house (demolished)董大酉自宅(已拆)builtHis white modernist house of 1935 on Zhengdan East Road, with a rooftop pool; demolished in the 2000s. Position approximate.approximate position

Places
Building· 1935–1936
China Aviation Association Building (the "Airplane Building")
中国航空协会大楼(飞机楼)Zhōngguó Hángkōng Xiéhuì Dàlóu
Dong Dayou's 1936 clubhouse for the China Aviation Association, laid out like a biplane; now a university museum inside Changhai Hospital.
Building· 1931–1933
Former Shanghai Municipal Government Building
旧上海特别市政府大楼Jiù Shànghǎi Tèbiéshì Zhèngfǔ Dàlóu
The green-roofed city hall of the 1929 Greater Shanghai Plan, finished in 1933 and now the main building of Shanghai University of Sport.
Building· 1934–1935
Former Shanghai Municipal Museum
旧上海市博物馆Jiù Shànghǎi Shì Bówùguǎn
The Greater Shanghai Plan's city museum of 1935, twin of the library, now an imaging building inside Changhai Hospital.
Building· 1934–1935
Jiangwan Stadium
江湾体育场Jiāngwān Tǐyùchǎng
The 1935 stadium of the Greater Shanghai Plan, with carved stone gates and bronze cauldrons; it survived war and an arsenal fire and is now a sports park.
Street· 1897
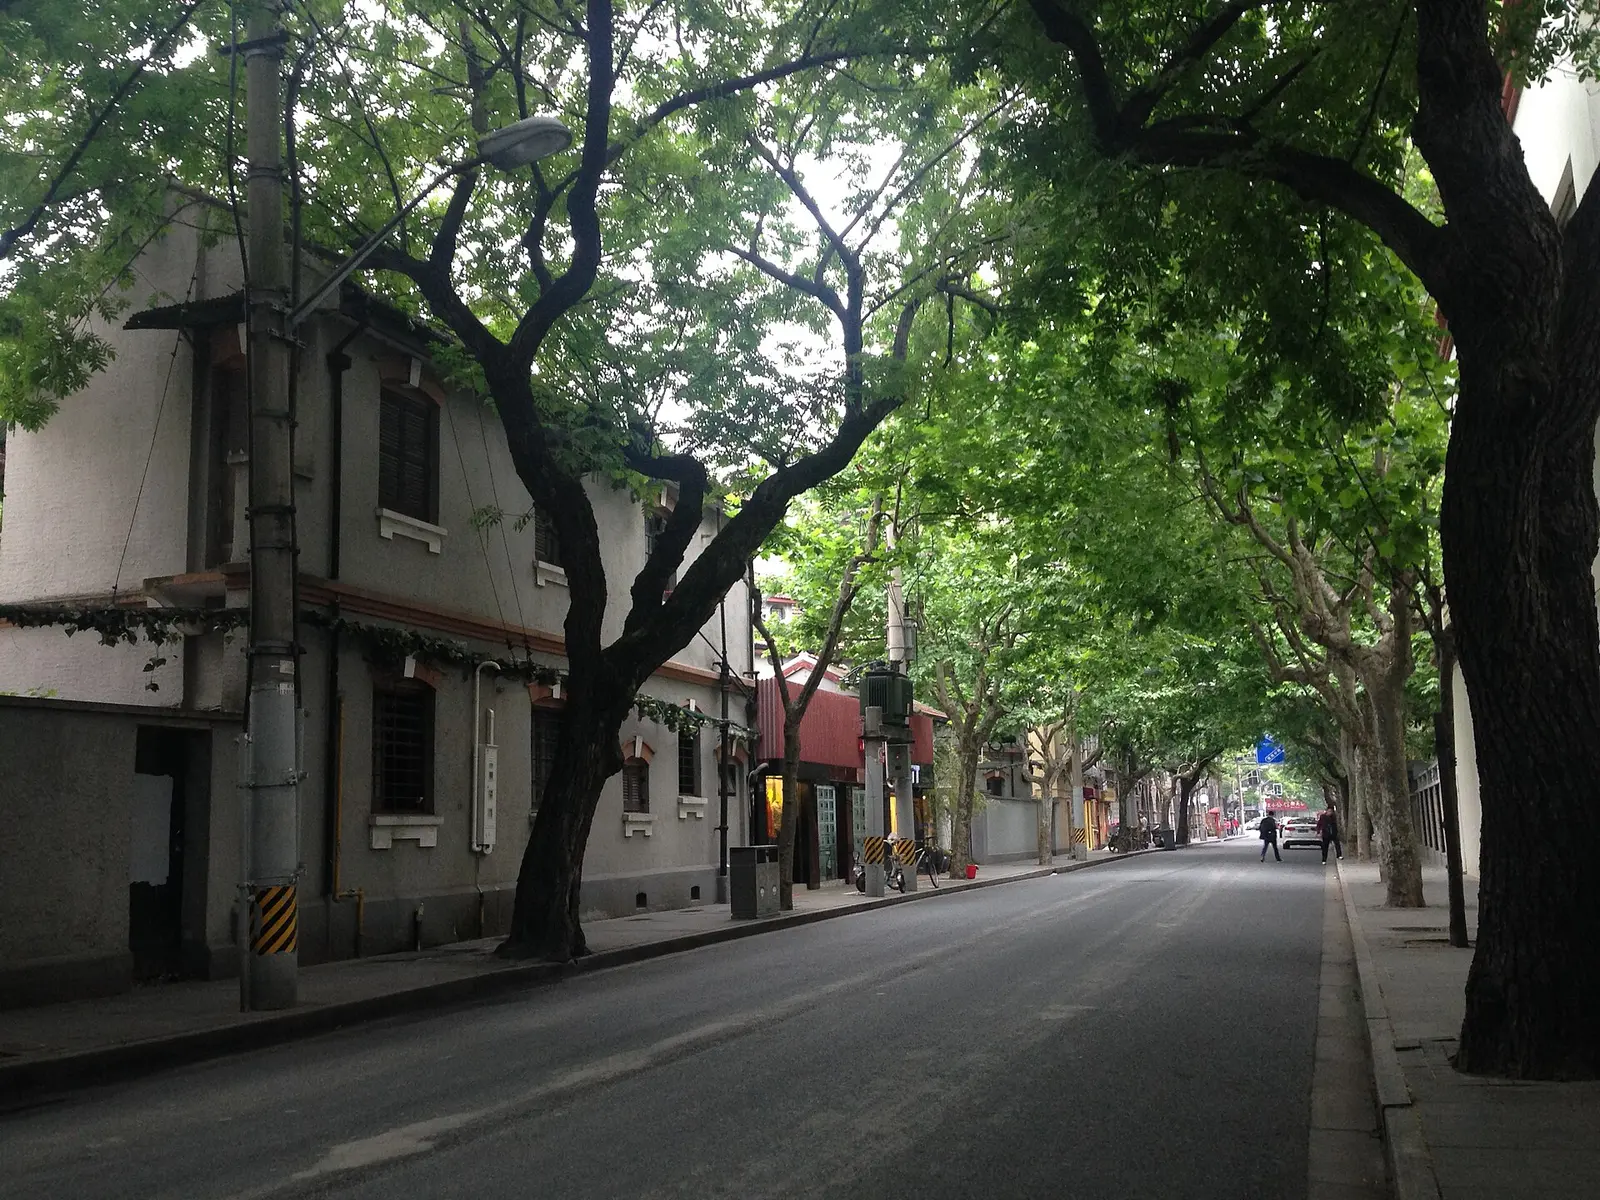
Wukang Road
武康路Wǔkāng Lù
A 1.2 km plane-lined street in the former French Concession with 1920s-40s villas, residents' plaques and Hudec's Wukang Mansion at its south end.
Building· 1934–1935
Yangpu Library (former Shanghai Municipal Library)
杨浦区图书馆(旧上海市图书馆)Yángpǔ Qū Túshūguǎn
The Greater Shanghai Plan's yellow-roofed city library of 1935, closed by war within a year and reopened as Yangpu's district library in 2018.
Stories
Sources
- 1.The Greater Shanghai Plan and the Chinese architect Dong Dayou (excerpt from the Shanghai planning bureau's book on modern Chinese architects in Shanghai) (探索|海上华章:“大上海计划”与中国建筑师董大酉), 上海城建档案(摘自《海上华章:近代中国建筑师在上海》), 澎湃新闻, 2022 — 建筑师 董大酉; “大上海计划”始末; 江湾体育场;旧上海市图书馆、旧上海市博物馆article
- 2.China Aviation Association Building (Chinese Wikipedia; cites Xue Liyong, 老上海高楼广厦, 2014, p. 12, and 中国文物地图集·上海分册, 2017) (中国航空协会大楼), Wikipedia, 2026 — 建筑wikipedia
- 3.Shanghai's Wukang Road, a National Historic and Cultural Street, holds unveiling ceremony (上海武康路中国历史文化名街揭牌), 丁永坤, 郑莹莹, 中国新闻网 (China News Service), 2011 — https://www.chinanews.com.cn/cul/2011/06-23/3133249.shtmlarticle
- 4.Zhengdan East Road: a quiet street full of stories (Liberation Daily, republished on the Shanghai party-history site) (政旦东路:一条隐秘而充满故事的小路), 周建新, 解放日报 / 上海党史网, 2023 — 董大酉自宅段落article