Building · in Jing'an
Green House (Wu Tongwen House)
吴同文住宅(绿房子)Wú Tóngwén Zhùzhái (Lǜ Fángzi)
Green tiles and curved terraces distinguish Hudec's late-1930s house for the paint merchant Wu Tongwen, now used by a planning institute.
- Architect
- László Hudec
- Style
- modernist
- Status
- Visitor access not yet confirmed
- Then in
- International Settlement1899–1943Western District from 1899
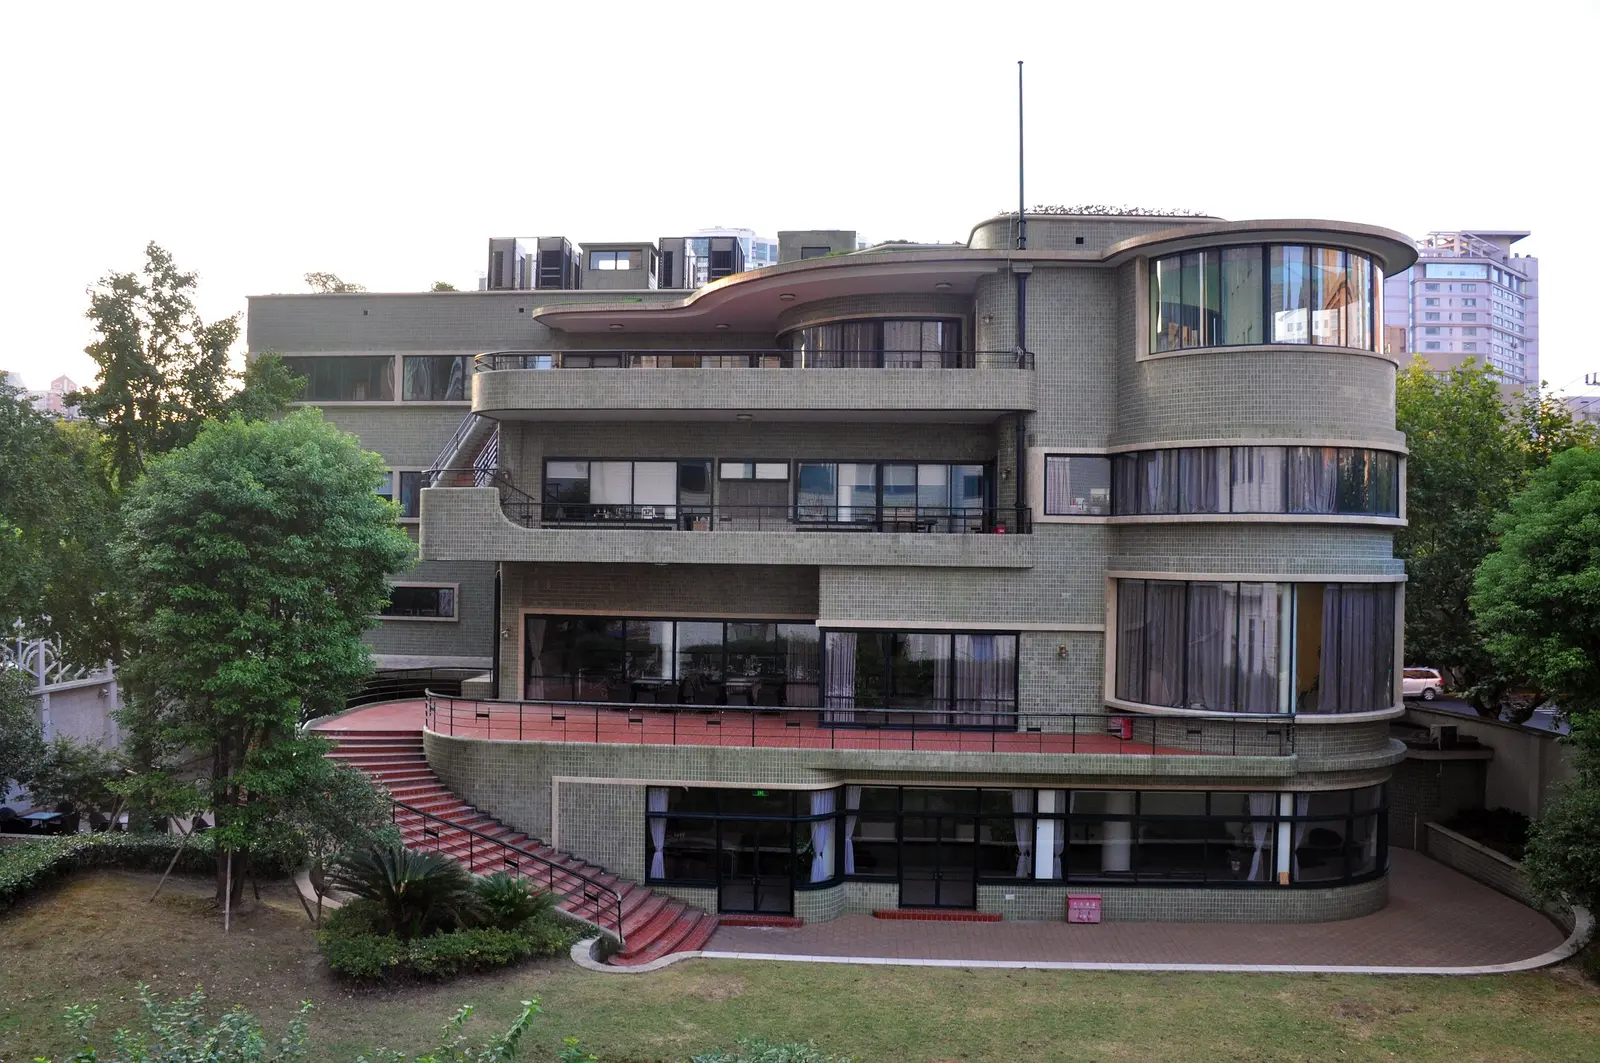
The Woo Tung Wen house from the garden side, 2016.
Photo: Fayhoo · CC BY-SA 3.0
What you're looking at
- The green glazed tiles that gave the house its nickname; some were replaced during restoration.
- The curved terrace edges, where visible from the street.
- From an authorised viewing area, the terraces stepping back above the south garden and the external staircase.
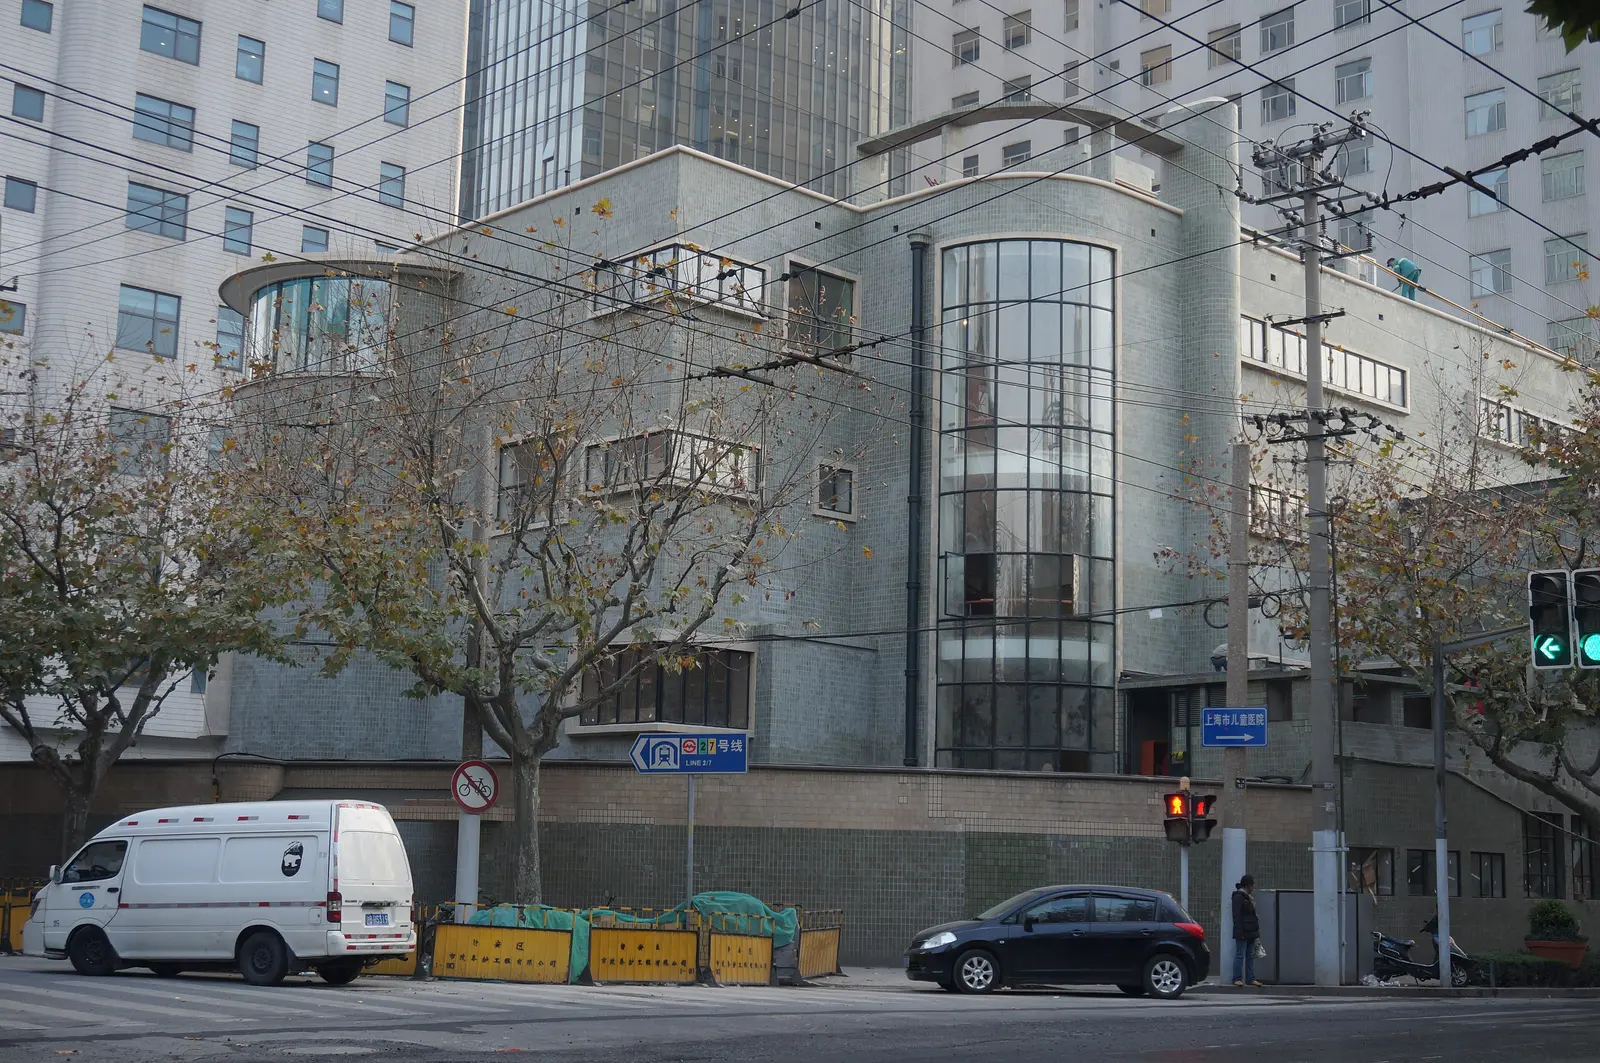
The street side of the house on Tongren Road, 2013.
Photo: Livelikerw, CC BY-SA 3.0, via Wikimedia Commons (resized) · CC BY-SA 3.0
The story
Green tiles give the Green House (绿房子, Lǜ Fángzi) its name, but its curved walls and terraces are just as striking. László Hudec (邬达克, Wūdákè) designed it at Tongren Road and Beijing West Road for the paint merchant Wu Tongwen (吴同文, Wú Tóngwén) in the late 1930s.
A house built around a garden
The four-storey house sits on the north side of its plot, leaving the garden to the south. Its terraces get smaller as they rise, and an outdoor stair curves down from the second-floor terrace to the garden.
Inside, the house was arranged for two ways of living. A bar, billiard room and dining room served Western-style entertaining, while Chinese-style reception rooms and family rooms filled the north side. The house also had a dance hall, a sun room, a private lift and a Buddhist shrine for Wu’s wife.
After restoration
The Shanghai Urban Planning and Design Research Institute now uses the house for meetings, exhibitions and offices. A restoration ended with an open day in June 2014, and the replacement green tiles were made specially for the work. The house is not a museum, so look at it from the street.
How to visit
- Status
- Visitor access not yet confirmed
- Opening times and prices not yet confirmed; check before you go.
- Nearest metro
- Jing'an Temple静安寺Line 2Line 7Line 14· 12 min walkPlan a metro journey here →
Chinese address — show this to a taxi driver
上海市静安区铜仁路333号
333 Tongren Road, Jing'an District
How to search this address in AmapAmap (高德地图) works best in mainland China; Apple Maps on iPhone. Both open in the app when it is installed.
Nearby
Loading map…
Within a 10-minute walk
- Henry Lester Institute of Medical Research (former)雷士德医学研究院旧址3 min walk
- Huai'en Church怀恩堂7 min walk
- Jing'an Temple静安寺10 min walk
Within a 20-minute walk
- Paramount Ballroom百乐门11 min walk
- Majestic Theatre美琪大戏院12 min walk
- Ohel Rachel Synagogue拉结会堂14 min walk
People
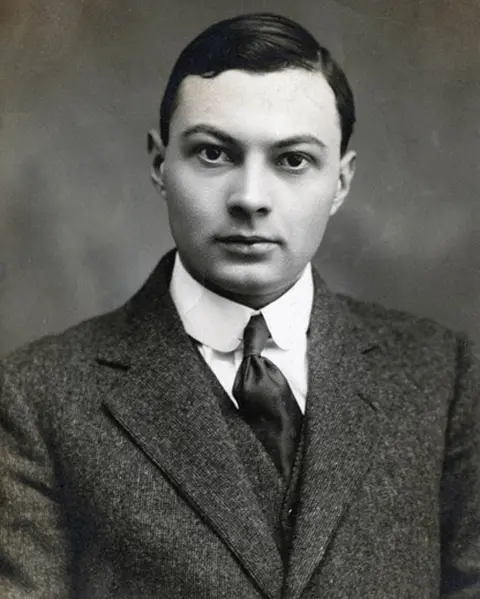 László Hudec邬达克architect, honorary consul(designed)
Stories
Sources
- 1.Shanghai Famous Buildings Gazetteer: Woo Tung Wen house (上海名建筑志·超现代的远东第一豪宅:吴同文住宅), 上海市地方志办公室(编), 上海社会科学院出版社;上海市地方志办公室数字方志(在线), 2005 — Wu Tongwen residence entry; Construction date; Structure and exterior; Interior rooms and equipmentgazetteer
- 2.Shanghai Fabu / Archives and History article on Hudec's buildings (上海发布 / 档案春秋 article on Hudec's buildings (铜仁路333号 entry)), 谈会明 (compiled by Shanghai Municipal Archives), 上海市人民政府办公厅 (via Sina), 2017 — 铜仁路333号 entryarticle
- 3.Shanghai Urban Planning and Design Research Institute and Magy Apartments (上海市城市规划设计研究院(铜仁路333号)——麦琪公寓(复兴西路24号)), 上海建设交通党建 — 上海市城市规划设计研究院: opening paragraph; Opening paragraph: 1938年建成; Exterior and terraces; Layout and terrace paragraph; Interior layout paragraph; Present room usesarticle
- 4.Green House receives visitors for the first time after restoration (“绿房子”大修后首度开门迎客), 静安区新闻中心, 上海市静安区人民政府, 2014 — Opening paragraphs and replacement green tilesarticle