Building · in The Bund
Meifeng Building
美丰大楼Měifēng Dàlóu
An 1897 red-brick facade on Beijing East Road with a stepped red-brick office tower rising behind it, at the southern edge of Rockbund.
- Built
- 1897
- Status
- Exterior only
- Then in
- British Settlement1848–1863International Settlement1863–1943Central District from 1899Close to a boundary drawn along today's streets; it may have fallen on either side.
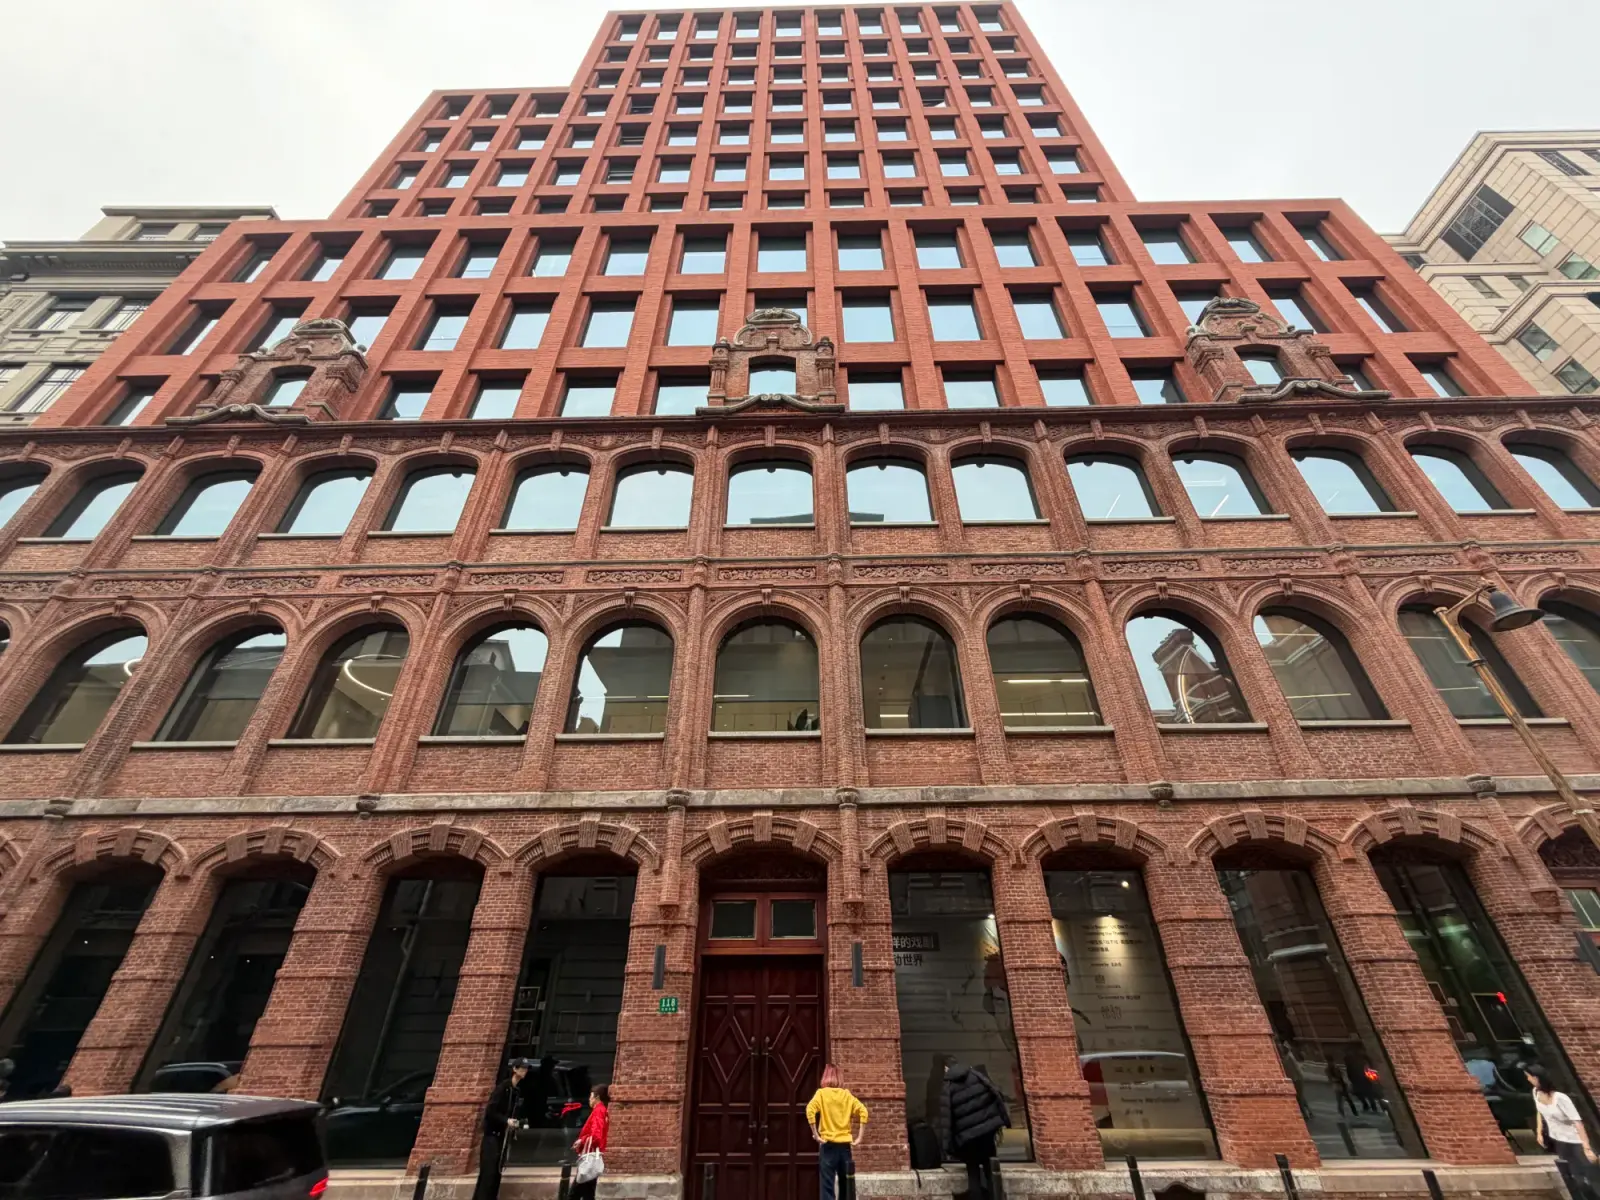
The 1897 brick front on Beijing East Road, with its three carved gables, and the red-brick tower built behind it.
Photo: the site owner, Shanghai Story MapWhat you're looking at
- The three carved Baroque gables on the old south front, kept when everything behind them was rebuilt.
- The line where the old three-storey brick wall stops and the new red-brick grid begins.
- The tower's set-backs at the seventh and twelfth floors.
- The plainer east front on Yuanmingyuan Road, next to the Ampire & Co. Building.
The story
The Meifeng Building (美丰大楼, Měifēng Dàlóu) is on Beijing East Road, at the southern edge of the Rockbund block. From the street you see two buildings stacked together. The lower three floors are the front of an 1897 trading-house building in red brick. Rising behind them is a fourteen-storey office tower in matching red brick, whose facade was finished in 2021.
The 1897 building
The original building had three storeys with verandas and was built in red brick laid in English bond. Pale grey carved brick sits above the windows, and three Baroque gables break the roofline. The south front on Beijing East Road was the showpiece: it held the main entrance and a continuous arcade. The east front on Yuanmingyuan Road had fewer people passing and is simpler, and the side facing the inner courtyard was left plain.
A 1947 street directory lists the building as 美丰洋行 (Meifeng Yanghang). Historical maps show a mix of tenants on the ground floor: trading firms, lawyers and accountants, a tobacco company, shipping and property firms, magazines, and a branch office of Atkinson & Dallas, the architects behind several neighbouring buildings. The two upper floors were living quarters arranged around an internal stair hall.
After 1949 the building was split into more than ten private homes. Residents enclosed windows, built a rooftop extra at the corner, and cut shopfronts into the ground floor. By the 1990s it was empty, with rotten floors and a sagging roof. Only the outer walls were still in good shape.
A tower behind the facade
David Chipperfield’s firm took on the conservation design for Rockbund in 2006. Most of the old buildings in the block were restored whole. Here the plan kept only the south and east street walls and the three gables. Everything behind them was taken down and replaced with a concrete-framed tower, 59.8 metres tall, with fourteen floors above ground and one below. The kept walls are 15 metres high and half a metre thick, strengthened from inside with new concrete.
The new floor space planned for the whole block, about 7,000 square metres, was put on this one site, so the other historic buildings could keep their original form. The tower steps back at the seventh and twelfth floors so the homes along Huqiu Road behind it still get sunlight. Its overall height matches the Peninsula hotel on the Bund. The six-storey base lines up with the roof of the National Industrial Bank Building next door, and the old facade lines up with the three floors of the Ampire & Co. Building on Yuanmingyuan Road. The facade work was finished in early 2021.
Visiting
The ground floor is an open hall for art and exhibitions, with shops above and offices on the upper floors. The hall opens on three sides, so you can walk in from Beijing East Road and come out in the Rockbund inner lanes. From there it is a short walk north to the Yuanmingyuan Apartments, the YWCA Building and the Rockbund Art Museum. Opening times for the hall have not been confirmed.
How to visit
- Status
- Exterior only
- Opening times and prices not yet confirmed; check before you go.
- Nearest metro
- East Nanjing Road南京東路Line 2Line 10Exit 6· 6 min walkPlan a metro journey here →
Chinese address — show this to a taxi driver
上海市黄浦区北京东路118号
118 Beijing East Road, Huangpu District
How to search this address in AmapAmap (高德地图) works best in mainland China; Apple Maps on iPhone. Both open in the app when it is installed.
Nearby
Loading map…
Within a 10-minute walk
- Ampire & Co. Building安培洋行1 min walk
- National Industrial Bank Building中实大楼1 min walk
- Rockbund Art Museum上海外滩美术馆1 min walk
- Yuanmingyuan Apartments圆明园公寓1 min walk
- Yuanmingyuan Road圆明园路2 min walk
- YWCA Building女青年会大楼2 min walk
Sources
- 1.Readable architecture: the Meifeng Building at Waitanyuan as a model of sustainable renewal (Wenhui Bao) (建筑可阅读丨上海外滩源美丰大楼:可持续的建筑存量更新示范), 刘刊(同济大学建筑与城市规划学院副教授), 文汇报, 2022 — Paragraphs 3–4; Paragraph 3; Paragraphs 4 and 15; Paragraph 5; Paragraph 6; Paragraphs 7–10; Paragraphs 9 and 11; Paragraphs 10, 16; Paragraph 19website
- 2.Meifeng Building south front and house-number plate on Beijing East Road; photographed by the site owner (美丰大楼北京东路立面及门牌(站长拍摄)), Shanghai Story Map (site owner), Shanghai Story Map, 2026 — House-number plate by the doorfieldwork
- 3.Rockbund project nears completion in Shanghai (Rockbund project nears completion in Shanghai), David Chipperfield Architects, David Chipperfield Architects, 2021 — Rockbund 6 paragraphwebsite