Building · in The Bund
Yuanmingyuan Apartments
圆明园公寓Yuánmíngyuán Gōngyù
A red-brick, Queen Anne style building of around 1904 on Yuanmingyuan Road, with a rounded corner porch and carved brick.
- Built
- c. 1904
- Style
- queen-anne-revival
- Heritage listing
- Shanghai Outstanding Historical Building · municipal · 5th batch
- Status
- Exterior only
- Then in
- British Settlement1848–1863International Settlement1863–1943Central District from 1899Close to a boundary drawn along today's streets; it may have fallen on either side.
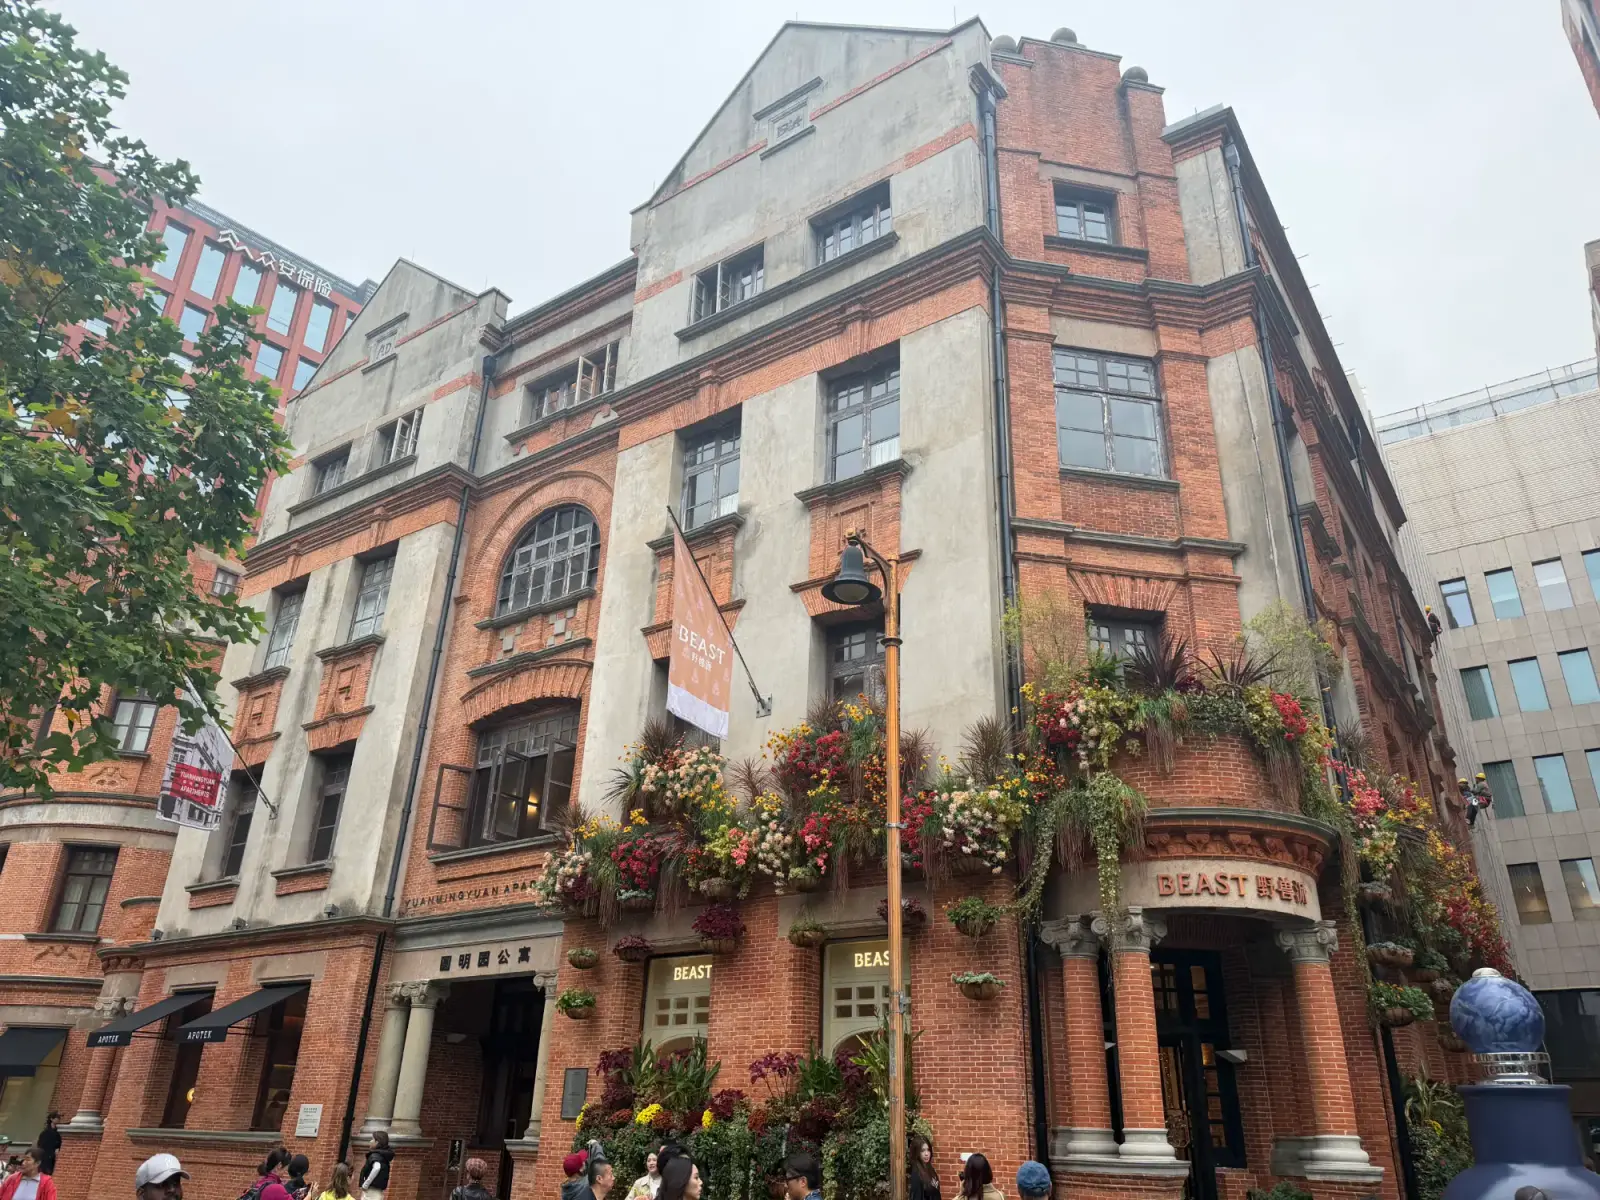
What you're looking at
- The red brick against white render.
- The cut corner with a rounded porch, short columns and balcony.
- The two gabled wings flanking an arched central bay.
- The brick course between the third and fourth floors.
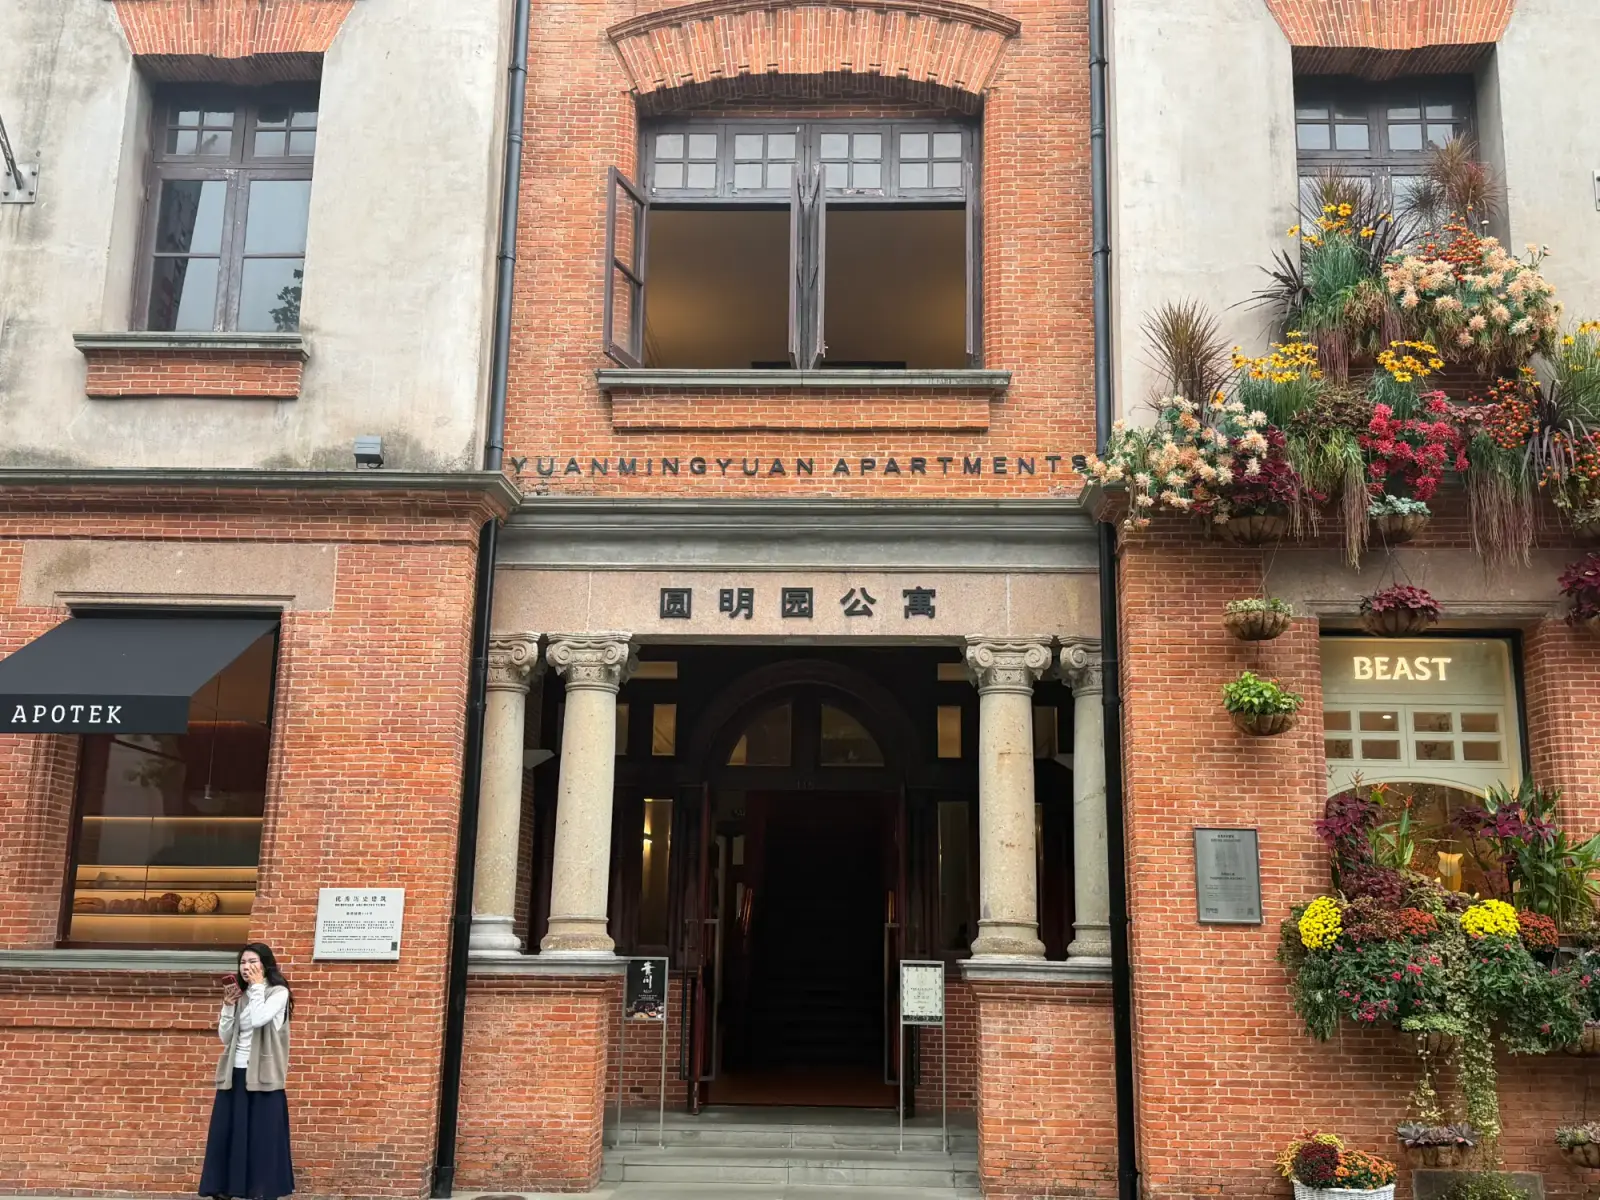
The entrance at no. 115. Paired stone columns with scrolled capitals carry a lintel lettered 圆明园公寓, with the English name in metal letters above.
Photo: the site owner, Shanghai Story MapThe story
The Yuanmingyuan Apartments (圆明园公寓, Yuánmíngyuán Gōngyù) at 115 Yuanmingyuan Road is one of the oldest buildings on the street. A red-brick, Queen Anne style block from around 1904, it was designed by the firm Algar (爱尔德洋行) and later used as offices and flats.
Reading the facade
The English Queen Anne Revival style is easy to recognise here: red brick set against white render, gabled wings, and carved brick. The front is split into a centre and two wings. Above the entrance, the windows are round-arched, while the wings have rows of rectangular windows. A brick band separates the third floor from the fourth.
Look at the corner. The facade is cut at an angle, and at ground level a shallow semicircular porch is carried on short Ionic columns, with four steps up to the door. It supports a small balcony on the second floor, and fine brick carving runs above. Together with the entrance, this gives the front a quiet, symmetrical balance.
The building has four original storeys of brick and timber, a traditional construction. A fifth floor was added later.
Inside
The original plan placed a wide main staircase in the entrance hall, under a plaster ceiling in a garland pattern. A smaller stair at the rear led to the fourth floor, and coloured glass decorated the walls beside it. Ceilings were higher than in a typical trading-house building.
Trading houses and a lace factory
For its first decades the building served commercial tenants. The official heritage listing names Qianxin & Co. (谦信洋行), Hancheng & Co. (汉成洋行) and an Asia lace factory (亚洲花边厂) as original users. Hancheng had its office here from 1935 to 1948, and the lace factory opened in 1948.
A short lane, Balfour Road (巴富尔路), once ran beside it. The road is gone, but a closed alley, 40 Huqiu Road, marks its line.
Today
The apartments were kept in the first phase of the Rockbund redevelopment. Plan to see it from the street. The building stands a few doors from the YWCA Building and is described alongside its neighbours on the Yuanmingyuan Road page.
How to visit
- Status
- Exterior only
- Opening times and prices not yet confirmed; check before you go.
- Nearest metro
- East Nanjing Road南京東路Line 2Line 10Exit 6· 10 min walkPlan a metro journey here →
Chinese address — show this to a taxi driver
上海市黄浦区圆明园路115号
115 Yuanmingyuan Road, Huangpu District
How to search this address in AmapAmap (高德地图) works best in mainland China; Apple Maps on iPhone. Both open in the app when it is installed.
Nearby
Loading map…
Within a 10-minute walk
- Yuanmingyuan Road圆明园路1 min walk
- YWCA Building女青年会大楼1 min walk
- Ampire & Co. Building安培洋行1 min walk
- Rockbund Art Museum上海外滩美术馆1 min walk
- Meifeng Building美丰大楼1 min walk
- Somekh Building哈密大楼2 min walk
Sources
- 1.Shanghai outstanding historic buildings, fifth batch list (第五批历保建筑清单), 上海市房屋管理局, 上海市房屋管理局, 2020 — 黄浦区, 5A044; 5A044 original usersofficial-list
- 2.The Bund (Waitanyuan and the Bund buildings) (外滩·源), 杨嘉祐, 上海人民出版社, 2012 — p. 45, 圆明园公寓; pp. 45–46; pp. 45, 47; p. 46; p. 45; pp. 46–47; p. 47book
- 3.Decoding the Rockbund buildings, part 2 (解码外滩源建筑(续)), 赵金华, 周到 / 申活家, 2023 — 圆明园公寓article
- 4.Rockbund (16): Yuanmingyuan Apartments (personal blog) (外滩源(16)圆明园公寓), 走近上海yuchen, 新浪博客, 2017 — Date; Architect; Structure; Style and features; Tenantswebsite
- 5.Experience Shanghai's architectural marvels along Suzhou Creek (Experience Shanghai's architectural marvels along Suzhou Creek), 上海市黄浦区文化和旅游局(shhplyj), Shanghai Municipal Government English portal, 2024 — Meifeng Building and Yuanmingyuan Apartments; Yuanmingyuan Roadwebsite