Building · in Former French Concession
Hudec House
邬达克旧居Wū Dákè Jiùjū
The Tudor-style house László Hudec designed for his family on Panyu Road; its memorial hall closed in 2024.
- Architect
- László Hudec
- Style
- tudor-revival
- Status
- Visitor access not yet confirmed
- Then in
- Chinese territory throughout; outside the foreign settlements
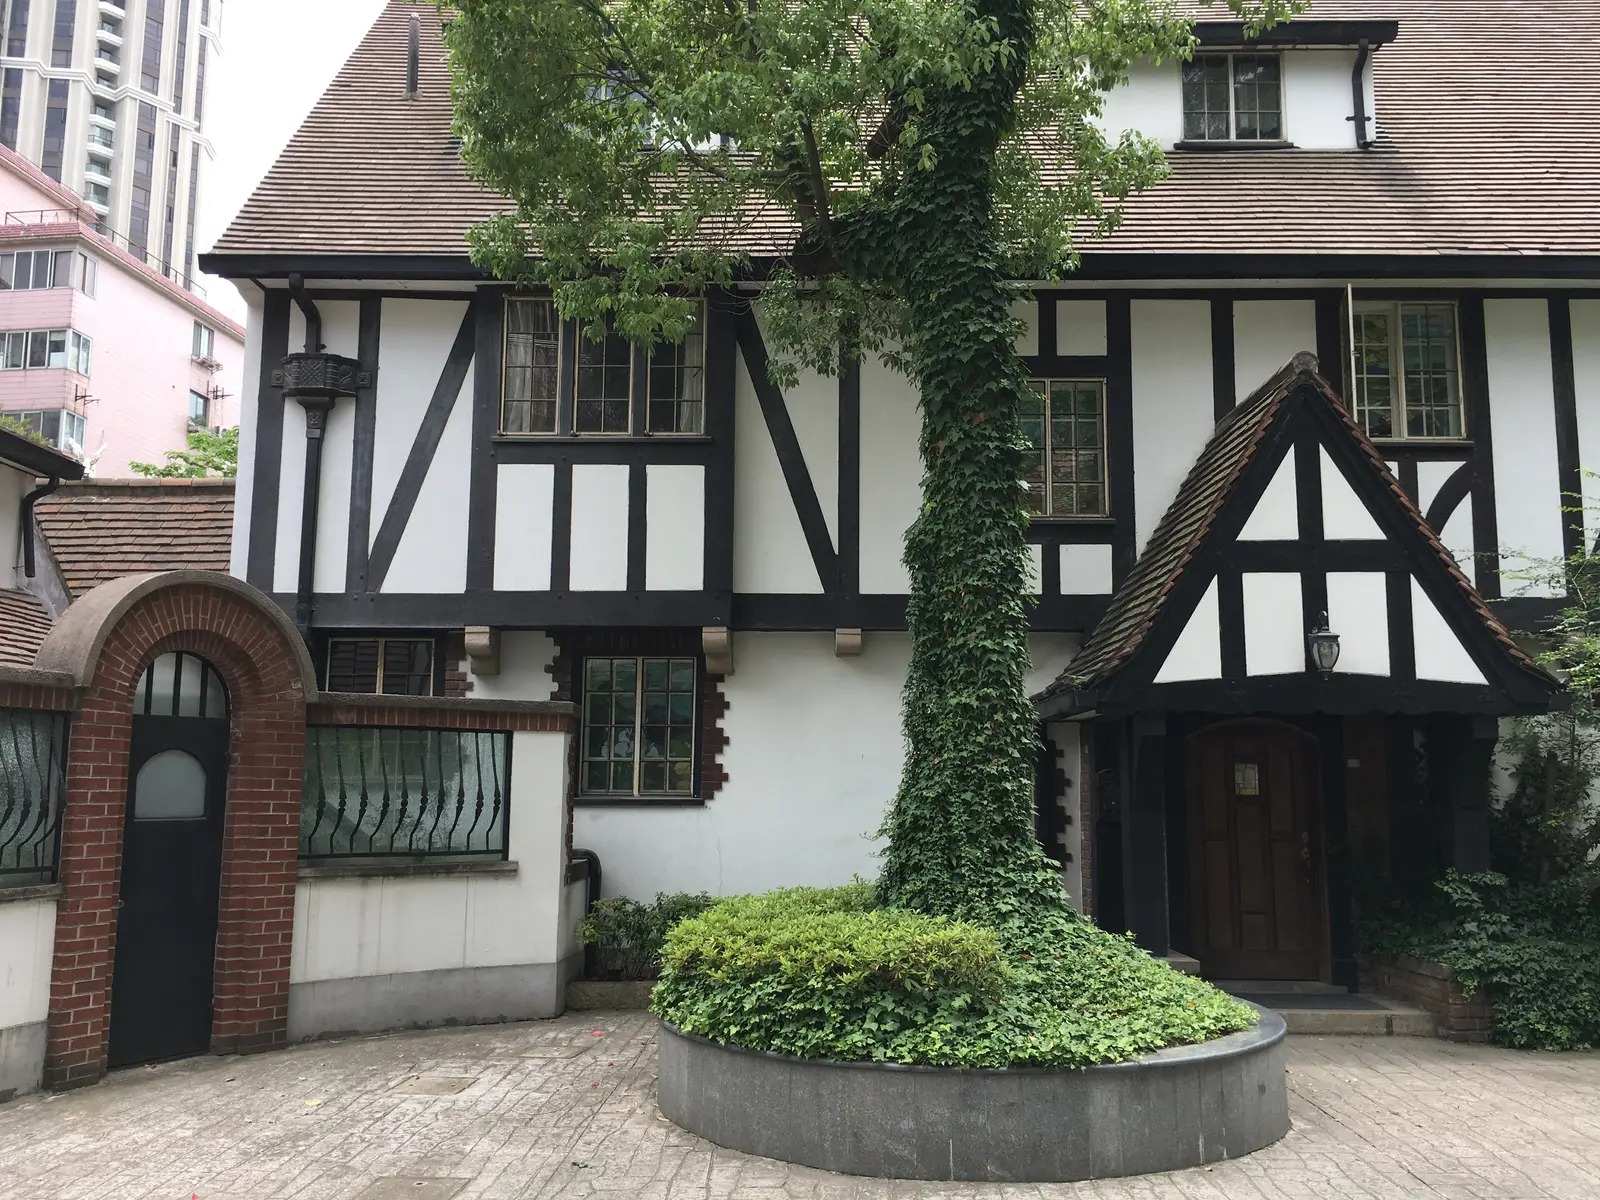
The house from the garden, 2018.
Photo: Szalai.laci, CC BY-SA 4.0, via Wikimedia Commons (resized) · CC BY-SA 4.0
What you're looking at
- On an authorised visit, the decorative timber framing across the upper walls.
- The steep roof slopes, if visible from a permitted viewing position.
- The contrast between the house's domestic Tudor Revival design and Hudec's commercial buildings elsewhere in Shanghai.
The story
László Hudec (邬达克, Wū Dákè), the architect of the Park Hotel and Grand Theatre, chose a Tudor Revival house for his own family. At 129 Panyu Road, steep roof slopes and exposed decorative timber give the former home a very different appearance from his city-centre buildings. The memorial hall once housed here closed in 2024; current visitor access has not been confirmed.
A house for the family
Hudec built the house around 1930–1931, when Panyu Road was known as Columbia Road. The Hudec Project’s family history describes a wish for more space and a garden as the household grew. A Changning district account connects the choice of Tudor Revival architecture to the taste of his wife, Gisella.
The family’s occupation was relatively brief. In 1937 they rented the house out and moved to an apartment in Hubertus Court. The house therefore represents one particular stage of Hudec’s Shanghai life, rather than a home he occupied throughout his career.
Traditional appearance, modern construction
The English country-house appearance did not mean that Hudec relied entirely on traditional construction. The Changning account describes steel at important points in the roof structure and reinforced concrete beneath the bathrooms, alongside lightweight timber in the attic and roof slopes. Different materials served different parts of the house.
A surviving drawing brings the design down to the scale of everyday living. Dated July 1930, the heating and plumbing plan in the University of Victoria’s collection includes a boiler-room detail. Prepared by C. J. Doughty & Co. on Hudec’s floor plan, it records the services needed to make the family home work, alongside the more visible choices of roof and facade.
The former memorial hall
Liu Suhua restored the residence and opened the Hudec Memorial Hall in 2013. Its last reported open day was 4 February 2024. Older guides describing museum hours or unrestricted visits should not be used to plan an interior visit now.
The house sits inside the block, so even an exterior view may depend on access through the surrounding property. Confirm permission before approaching it, and do not treat the former museum entrance as an open public route.
How to visit
- Status
- Visitor access not yet confirmed
- Opening times and prices not yet confirmed; check before you go.
- Nearest metro
- Jiao Tong University交通大学Line 10Line 11Exit 6· 14 min walkPlan a metro journey here →
Chinese address — show this to a taxi driver
上海市长宁区番禺路129号
129 Panyu Road, Changning District
How to search this address in AmapAmap (高德地图) works best in mainland China; Apple Maps on iPhone. Both open in the app when it is installed.
Nearby
Loading map…
Within a 10-minute walk
- Columbia Country Club哥伦比亚乡村俱乐部4 min walk
Within a 20-minute walk
- Round House, Lane 329 Xinhua Road新华路329弄36号(周均时住宅)13 min walk
- Wukang Mansion武康大楼15 min walk
- Soong Ching-ling's Former Residence上海宋庆龄故居16 min walk
- Dingxiang Garden丁香花园16 min walk
- Ba Jin's Former Residence巴金故居17 min walk
People
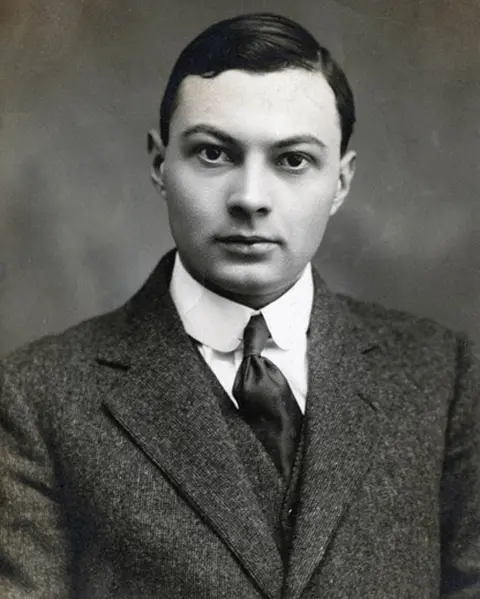 László Hudec邬达克architect, honorary consul(lived here)
Stories
Sources
- 1.Life of László (biography of László Hudec) (Life of László (biography of László Hudec)), The Hudec Project (hudecproject.com) — Family and Hudec-archives: Columbia Road residence; Family and Hudec-archives; Career in Shanghai; The 1st Skyscraper of Asiawebsite
- 2.Shanghai's Hudec Memorial Hall closes; he designed the Park Hotel and Wukang Mansion (上海邬达克纪念馆关闭,他设计了国际饭店和武康大楼), 佟鑫, 第一财经 (Yicai), 2024 — 体验近百年前的别墅风格; Opening paragraphs and 体验近百年前的别墅风格; Caption 邬达克旧居处于街区内部 and final discussion of the surrounding areaarticle
- 3.How Hudec designed his own home on Panyu Road (邬达克在番禺路的家,是如何设计的?【长宁建筑可阅读】), 甘力心, 上海长宁;上海市长宁区人民政府(资料来自区文化和旅游局), 2026 — Paragraph beginning 具体可以参考其自宅; Paragraph on materials and construction at 129 Panyu Roadarticle
- 4.Heating and plumbing for Mr. L. E. Hudec residence, house on Columbia Road (Hudec Collection, University of Victoria) (Heating and plumbing for Mr. L. E. Hudec residence, house on Columbia Road (László Hudec Collection, University of Victoria Special Collections, catalogue entry)), László Hudec (office of), University of Victoria Libraries, Special Collections, 1930 — MD29 4B-07_001: description, creator and date createdarchive